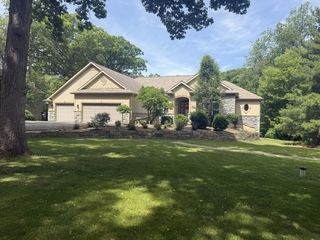
8420 Saint Moritz Drive, Spring Grove, IL 60081
- 4 beds |
- 5 baths |
- 4,539 sqft
 Single-Family Home
  Built in 1996
  1.04acre lot
 3 car garage
  $132/sqft
  Listed 1 month ago
Property Description
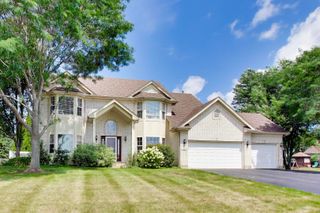
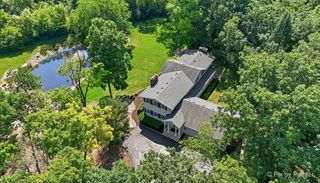
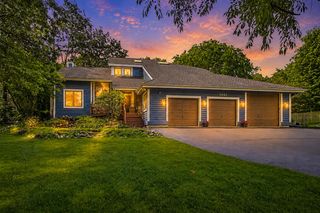
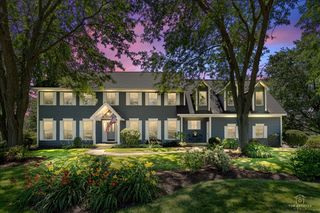
Welcome home to nearly 5,000 square feet of thoughtfully designed living space where comfort, functionality, and room to entertain come together. From the moment you step inside, you'll appreciate the soaring vaulted ceilings, oversized rooms, and flexible floor plan designed for everyday living. The main level features a spacious primary suite with a private ensuite bath, a dedicated home office, formal dining room, and an expansive laundry/mudroom complete with a full bathroom that is perfect for busy households, hobbies, or future multi-generational living. Upstairs offers generously sized bedrooms plus a versatile bonus room perfect for storage. The finished walkout basement expands your living space with an enormous recreation area, another full bathroom, and a large storage room, creating the ideal setting for game nights, movie marathons, and gatherings of any size. Outside, enjoy over an acre of peaceful countryside views from the expansive deck, while the oversized driveway and attached 3-car garage provide plenty of room for vehicles, guests, and recreational toys. This is a home that truly offers space to live, work, entertain, and grow all in a beautiful country setting.
- Listing Status:
- Active
- Data Last Updated:
- August 24, 2026 at 7:19AM
- Listing Office:
- RE/MAX Plaza : 815-482-9776
- Listing Agent:
- Erin Weber : 815-482-9776
- MLS ID:
- 12700323

- Style: Traditional
- Parking: AsphaltGarage Door OpenerYesGarage OwnedAttachedGarageParking spaces: 3
- Roofing: Asphalt
- Windows: ScreensWindow Treatments
- General: 1.5 StoryConcrete Perimeter
- HOA Amenities: Street PavedInsurance99.0Annually
- Originating MLS: mred
- School District: 2
- County: McHenry
- Zoning: 0423429009
- Utilities: Circuit Breakers
- Water: Well
- Sewer: Septic Tank
- Source: mred
- Ownership: Fee Simple w/ HO Assn.
This listing courtesy of Erin Weber , RE/MAX Plaza
Monthly Payment
- Principal & Interest $
- Property Taxes $
- Home Insurance $
- VA Funding Fee $