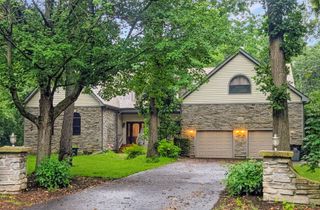
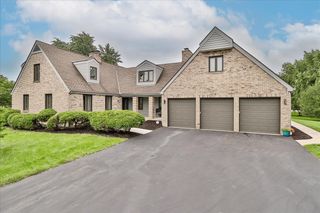
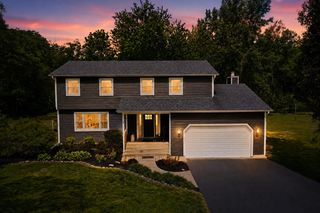
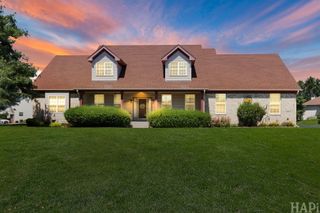
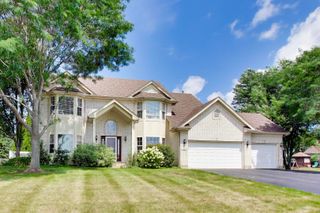
2001 Villanova Drive, Johnsburg, IL 60051
- 4 beds |
- 4 baths |
- 3,690 sqft
 Single-Family Home
  Built in 1988
  0.6acre lot
 3 car garage
  $159/sqft
  Listed 1 month ago
Property Description
ABSOLUTELY GORGEOUS 4-BEDROOMS, 2.2 -BATHS CONTEMPORARY 2-STORY HOME IN JOHNSBURG! Welcome home to this beautifully remodeled contemporary residence, perfectly situated on a picturesque lot in desirable Johnsburg. Designed with both comfort and style in mind, this exceptional home offers spacious living areas, high-end finishes, and a stunning natural setting. The heart of the home is the gourmet eat-in kitchen, featuring quality finishes and ample space for cooking, entertaining. The oversized family room is truly one of a kind, highlighted by a spectacular living tree that creates a dramatic focal point, along with a cozy fireplace for year-round enjoyment. The main level also features a convenient first-floor bedroom, ideal for guests, or home office. Retreat to the luxurious primary suite, complete with a spa-inspired bathroom featuring a freestanding soaking tub, heated floors, a separate walk-in shower, and dual vanities. Two additional generously sized bedrooms and a beautifully appointed hall bath complete the second level. The finished basement provides even more living space with a large recreation room, dry bar, bathroom, and a versatile bonus room that could serve as a fifth bedroom, exercise room, or home office. Additional highlights include a spacious 3-car garage, professional landscaping, a tranquil pond, and countless updates throughout. This one-of-a-kind property combines modern luxury, unique architectural charm, and peaceful outdoor living-Golf Cart and UTV friendly community!
- Listing Status:
- Active
- Data Last Updated:
- August 24, 2026 at 7:19AM
- Listing Office:
- RE/MAX Plaza : 847-363-7489
- Listing Agent:
- Gregory Klemstein : 847-363-7489
- MLS ID:
- 12707352

- General: Balcony
- Style: Contemporary
- Parking: AsphaltGarage Door OpenerYesGarage OwnedAttachedGarageParking spaces: 3
- Roofing: Asphalt
- Windows: Screens
- General: 2 StoriesConcrete Perimeter
- HOA Amenities: Street LightsStreet Paved0.0Not Applicable
- Originating MLS: mred
- School District: 12
- County: McHenry
- Zoning: 1007152006
- Utilities: Circuit Breakers
- Water: Public
- Sewer: Septic Tank
- Source: mred
- Ownership: Fee Simple
This listing courtesy of Gregory Klemstein , RE/MAX Plaza
Monthly Payment
- Principal & Interest $
- Property Taxes $
- Home Insurance $
- VA Funding Fee $

 New - 2 days ago