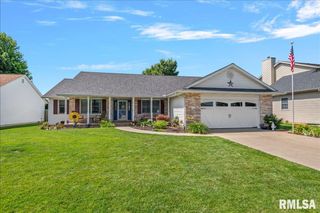
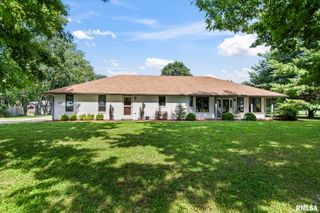
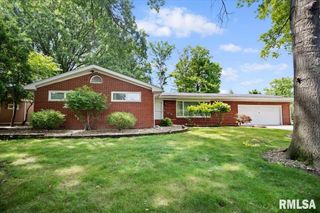
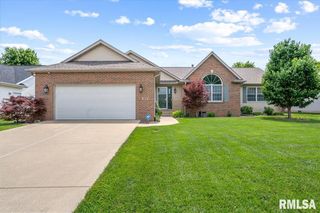
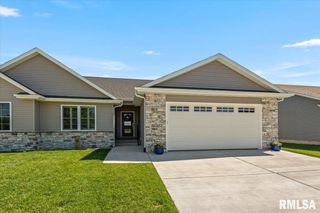
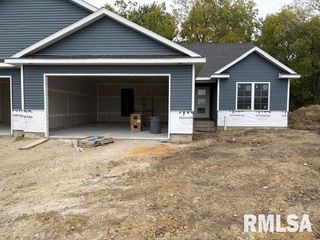
1501 Balfour Drive, Springfield, IL 62711
- 3 beds |
- 2 baths |
- 1,867 sqft
 Single-Family Home
  Built in 2019
  —— sqft lot
  2 car garage
  $204/sqft
  Listed 1 month ago
Property Description
Beautiful Moughan built west side attached home in highly desirable Kreston Place showcasing exceptional quality! This spacious open-concept design offers the easy lifestyle today’s buyers love, featuring rich hardwood floors, a welcoming great room with gas fireplace and classic mantle, and seamless flow into the kitchen and informal dining area—perfect for everyday living and entertaining. The well-appointed kitchen offers stainless steel appliances, pantry, striking backsplash, expansive buffet/serving counter, oversized island seating for five, and abundant cabinetry. Relax year-round in the spacious 16x12 screened porch overlooking professionally landscaped grounds with in-ground sprinkler system. The generous primary suite features a beautifully appointed bath with dual sinks, granite countertops, quality cabinetry, and the added luxury of a Toto bidet toilet. Secondary bedrooms are nicely sized with double-door closets. The unfinished lower level is already positioned for future expansion with an egress window and ideal layout for a future 4th bedroom, family room, rec/bar area, and full bathroom—offering excellent opportunity to add instant living space and value. Additional highlights include California wood shutters throughout, modern ceiling fans, abundant built-in shelving, quality finishes, and the craftsmanship buyers expect from a Moughan Built home! A truly exceptional west side offering in one of Springfield’s most sought-after areas close to everything!!!
- Listing Status:
- Pending
- Data Last Updated:
- July 9, 2026 at 7:17AM
- Listing Office:
- The Real Estate Group, Inc. : 217-787-7000
- Listing Agent:
- Melissa M Grady : 217-691-0999
- MLS ID:
- CA1043914

- General: Cable AvailableCeiling Fan(s)Solid Surface Counter
- Appliances: DishwasherDisposalDryerMicrowaveRangeRefrigeratorWasher
- Basement: FullUnfinished
- A/C: Central Air
- Heating: Natural GasForced Air
- Fireplace: Gas LogLiving RoomFireplaces: 1
- Style: Ranch
- Parking: AttachedGarage Door Opener
- Roofing: Shingle
- Windows: Window TreatmentsBlinds
- General: RanchConcrete PerimeterPoured Concrete
- Road/Access: Paved
- HOA Amenities: 180.0
- Originating MLS: rmlsa
- County: Sangamon
- Zoning: E PT L 311 KRESTON PLACE PLAT 3 (6573 SQ FT) 1-15-621010129024
- Water: Public SewerPublic
- Source: rmlsa
This listing courtesy of Melissa M Grady , The Real Estate Group, Inc.
Monthly Payment
- Principal & Interest $
- Property Taxes $
- Home Insurance $
- VA Funding Fee $