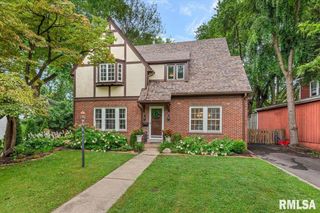
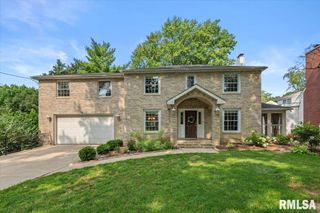
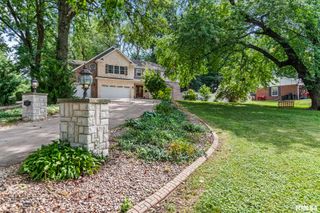
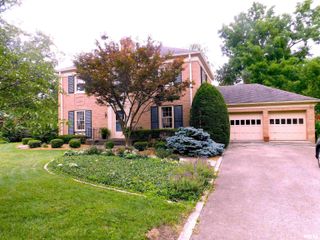
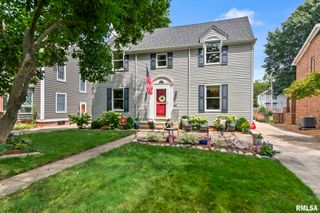
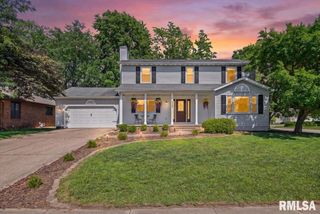
1910 Wiggins Avenue, Springfield, IL 62704
- 3 beds |
- 4 baths |
- 3,087 sqft
 Single-Family Home
  Built in 1925
  8,712sqft lot
 2 car garage
  $149/sqft
  Listed 17 hours ago
Property Description
COMING SOON! Showings begin Sunday, August 23. Classic 3-bedroom, 3½-bath two-story on one of the most sought-after blocks on Wiggins in popular Leland Grove, within walking distance of beautiful Washington Park. The main level features gorgeous wood floors, crown molding & plantation shutters. Formal dining room w/board-and-batten detail & an impressive study/office w/built-ins & new sliding door to the 2nd patio. The spectacular kitchen opens to the family room & offers newer cabinetry, quartz & walnut counters, slow-close drawers, large island w/wine cooler, stainless appliances, 5-burner gas range, subway tile backsplash, built in china cabinet & roll-out pantry. Family room w/gas fireplace & two new windows. Spacious primary suite includes adjoining sitting area, four closets including a walk-in, plus a flexible third room ideal for reading, yoga or lounge space. Updated primary bath w/newer tile shower & double vanity w/Quartz. Two additional bedrooms include one en-suite, plus a full hall bath and convenient second-floor stackable washer/dryer. Finished basement w/rec area, pool table & decorative fireplace. Private fenced yard w/two patios, screened gazebo & beautiful landscaping. Attached 2-car garage w/bonus room/workshop. Whole-house fan, walk-up floored attic, radon mitigation, replaced main water line, irrigation system, new shingle roof, soffits & gutters guards in approx 2016; HVAC 2019. Pre-inspected. A truly special home in a premier Leland Grove location
- Listing Status:
- Active
- Data Last Updated:
- August 23, 2026 at 10:19PM
- Listing Office:
- The Real Estate Group, Inc. : 217-787-7000
- Listing Agent:
- Jane Hay : 217-414-1203
- MLS ID:
- CA1045912

- General: Replacement Windows
- Parking: AttachedOtherGarage Door Opener
- Roofing: RubberShingle
- Windows: Blinds
- General: TwoBrick/Mortar
- Road/Access: Paved
- Originating MLS: rmlsa
- County: Sangamon
- Zoning: OAK KNOLLS 2ND PLAT L 6322050183002
- Fencing: Fenced
- Water: Public SewerPublic
- Source: rmlsa
This listing courtesy of Jane Hay , The Real Estate Group, Inc.
Monthly Payment
- Principal & Interest $
- Property Taxes $
- Home Insurance $
- VA Funding Fee $