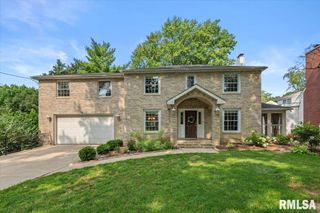
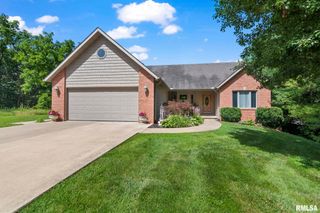
37 WILDWOOD Road, Springfield, IL 62704
- 4 beds |
- 3 baths |
- 3,475 sqft
 Single-Family Home
  Built in 1955
  —— sqft lot
  3 car garage
  $134/sqft
  Listed 18 days ago
Property Description
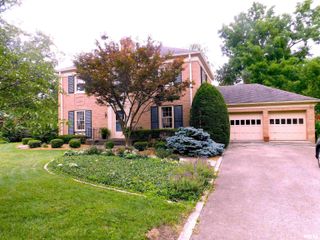
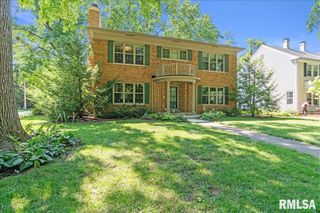
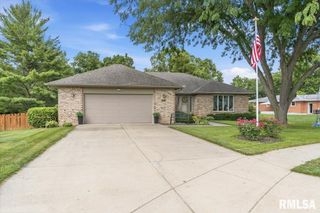
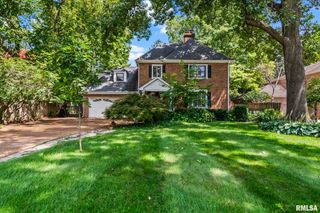
Move-in ready Leland Grove home on a beautifully landscaped corner lot featuring lush, mature plantings and exceptional outdoor living spaces. Located just minutes from Illini Country Club, Washington Park, & the neighborhood walking path, this home offers a perfect combination of luxury, convenience, & lifestyle. Inside, you'll find generous living spaces highlighted by a beautifully appointed kitchen w/ cherry cabinetry, quartz countertops, & stainless steel appliances, plus a 3 -car garage. The newly remodeled lower-level recreation room, dedicated home office, & four spacious bedrooms provide room for work, relaxation, and entertaining. The retreat-like large primary suite features a luxurious custom bath, vaulted ceiling, separate his-and-her walk-in closets, and a stunning two-sided fireplace shared w/ the bath. Three fireplaces, including those in the living room, remodeled lower level, and primary suite—add warmth & character throughout the home. Enjoy the private rear patio, elevated deck & fenced backyard, all surrounded by mature landscaping. Additional features include a heated & cooled garage, a professionally waterproofed basement with a backup sump pump, ADT alarm system, leaf guard system & numerous updates completed in recent years to all major components of the home. For added peace of mind, the home has been pre-inspected by B-Safe & sold as reported for a worry-free purchase. Photos with furnishings are AI generated.
- Listing Status:
- Active
- Data Last Updated:
- August 24, 2026 at 12:19AM
- Listing Office:
- RE/MAX Professionals : 217-787-7215
- Listing Agent:
- Jim Fulgenzi : 217-341-5393
- MLS ID:
- CA1045529

- Parking: AttachedGarage Door Opener
- Roofing: Shingle
- Windows: Skylight(s)Window TreatmentsBlinds
- General: TwoConcrete Perimeter
- Road/Access: Paved
- Originating MLS: rmlsa
- County: Sangamon
- Zoning: See Tax Records22-05.0-353-009
- Fencing: Fenced
- Water: Public SewerPublic
- Source: rmlsa
This listing courtesy of Jim Fulgenzi , RE/MAX Professionals
Monthly Payment
- Principal & Interest $
- Property Taxes $
- Home Insurance $
- VA Funding Fee $

 New - 19 hours ago