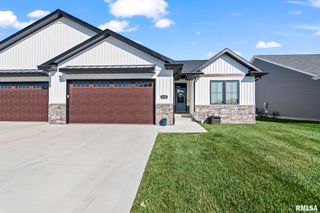
2450 Old Beardstown Road, Springfield, IL 62702
- 4 beds |
- 3 baths |
- 3,201 sqft
 Single-Family Home
  Built in 2003
  4.91acre lot
 2 car garage
  $156/sqft
  Listed 1 month ago
Property Description
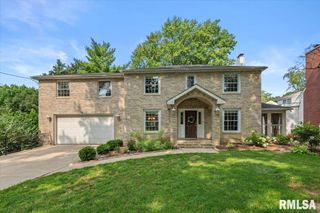
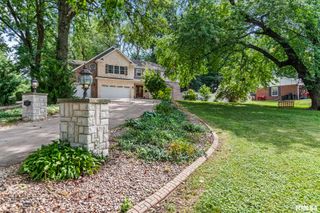
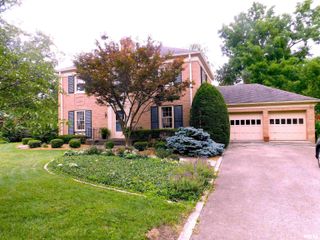
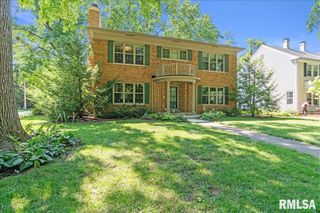
Secluded walk-out ranch on a nearly five-acre wooded homesite, located on Springfield Northwest side, less than 10 minutes from the Medical District. You will own as far as you can see! This home features a vaulted living room with incredible views and a remote-controlled fireplace. Loads of cabinets in the kitchen plus a pantry and sink faucet has a water filtration system. The primary bedroom also has a vaulted ceiling, a fireplace, and an ensuite bath with a jetted tub, shower, elevated vanity, and walk-in closet. You will love to entertain in the walk-out basement which features a full wet bar, a 3rd fireplace, pool table, theatre room, fitness room, fourth bedroom, 3rd full bath, a safe room, and a storage room. Key updated and features include a new furnace, A/C, and water heater (2024), most of the interior has been recently painted, gutter guards, Anderson casement windows, and custom blind and a portion of the home built with 2x6 walls. The garage is equipped with a workbench and pull-down attic storage. Please note that the basement TV is included, with the bar refrigerator is not. Hot tub is negotiable. Additional Tax ID 14-30.0-203-020-includes recently purchased 4.20 acre lot.
- Listing Status:
- Active
- Data Last Updated:
- August 24, 2026 at 12:19AM
- Listing Office:
- RE/MAX Professionals : 217-787-7215
- Listing Agent:
- Steve A Contri : 217-652-9390
- MLS ID:
- CA1044856

- General: Bath
- Style: Ranch
- Parking: AttachedGarage Door Opener
- Roofing: Shingle
- Windows: Blinds
- General: RanchConcrete PerimeterPoured Concrete
- Road/Access: Paved
- Originating MLS: rmlsa
- County: Sangamon
- Zoning: See Tax Records14-30.0-203-021
- Water: Public SewerPublic
- Source: rmlsa
This listing courtesy of Steve A Contri , RE/MAX Professionals
Monthly Payment
- Principal & Interest $
- Property Taxes $
- Home Insurance $
- VA Funding Fee $

 New - 19 hours ago