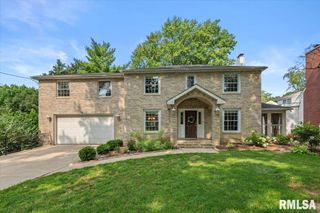
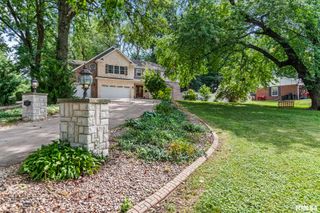
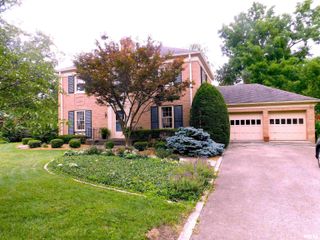
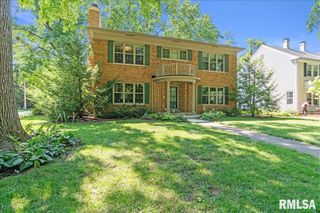
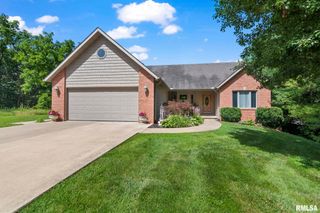
1502 DEARBORN Drive, Springfield, IL 62711
- 4 beds |
- 3 baths |
- 3,407 sqft
 Single-Family Home
  Built in 2023
  —— sqft lot
  3 car garage
  $151/sqft
  Listed 2 months ago
Property Description
Better than new! This custom-built 2-year-old luxury ranch-style attached home offers approximately 3,500 sq. ft. of thoughtfully designed living space in one of Springfield’s most desirable west-side neighborhoods. Enjoy the benefits of newer construction without the wait, combining luxury finishes with low-maintenance living. Ideally situated on two quiet cul-de-sacs with minimal traffic, it’s perfect for families with children while also offering direct access to the neighborhood walking trail. The open floor plan features beautiful views of the private tree-lined backyard through a triple-door slider leading to a 19’ x 13’ covered patio. The custom kitchen includes Prairie Pride cabinetry, oversized island, farmhouse sink, pot filler, tiled backsplash, floating shelves, and oversized wood hood. The living room features 10’ ceilings, custom beams, built-in cabinetry with lighting, and a floor-to-ceiling stone fireplace. The luxurious primary suite offers a spa-inspired bath, freestanding soaking tub, oversized tile shower, and walk-in closet connected to the laundry room. The finished basement includes two bedrooms, office, full bath, and spacious family room. Oversized 30’ x 22’ insulated 2-car garage, professional interior design selections, and premium finishes throughout. Lives like a single-family home with the convenience of low-maintenance living.
- Listing Status:
- Active
- Data Last Updated:
- August 24, 2026 at 12:19AM
- Listing Office:
- The Real Estate Group, Inc. : 217-787-7000
- Listing Agent:
- Jami R Winchester : 217-306-1000
- MLS ID:
- CA1044629

- Style: Ranch
- Parking: AttachedGarage Door Opener
- Roofing: Shingle
- Windows: Blinds
- General: Ranch
- Originating MLS: rmlsa
- County: Sangamon
- Zoning: See tax records21020177014
- Fencing: Fenced
- Water: PublicPublic Sewer
- Source: rmlsa
This listing courtesy of Jami R Winchester , The Real Estate Group, Inc.
Monthly Payment
- Principal & Interest $
- Property Taxes $
- Home Insurance $
- VA Funding Fee $

 New - 19 hours ago