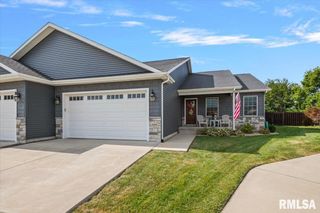
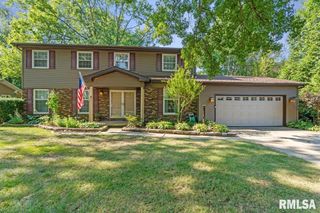
209 PRESTWICK Road, Springfield, IL 62702
- 4 beds |
- 3 baths |
- 2,574 sqft
 Single-Family Home
  Built in 1987
  —— sqft lot
  2 car garage
  $138/sqft
  Listed 8 days ago
Property Description
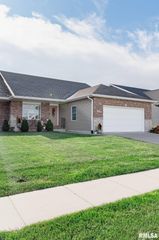
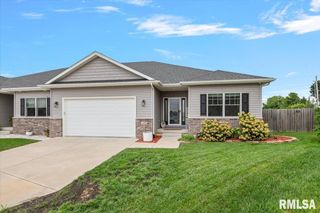
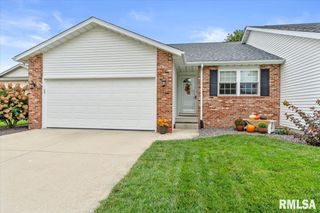
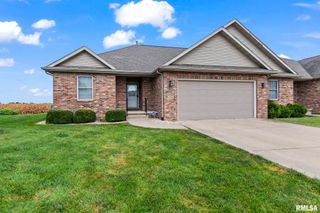
Built by respected local builder Buraski Builders, this spacious home offers quality construction, distinctive architecture and comfortable living space. From the striking front elevation and geometric accent windows to the light-filled two-story entry, thoughtful architectural details give this home a character all its own. Steel-beam construction adds substance behind the design, while the floor plan offers multiple gathering spaces for everyday living and entertaining. The vaulted family room is a standout, featuring a fireplace and an impressive wall of windows that fills the space with natural light. The kitchen offers abundant wood cabinetry and solid-surface countertops, while custom blinds complement the many windows throughout the home. A Pella sliding door opens to the 3-season sunroom—an inviting transition to the composite deck, brick patio and large backyard beyond. A new roof in spring 2026 adds peace of mind. The unfinished basement provides generous storage and plenty of room for future possibilities. Additional features include a radon mitigation system, new sump pump in 2024 and Zoeller water-powered emergency backup sump system. A well-built home with space, character and opportunity to make it your own.
- Listing Status:
- Active
- Data Last Updated:
- October 9, 2026 at 5:18AM
- Listing Office:
- The Real Estate Group, Inc. : 217-787-7000
- Listing Agent:
- Jane A Locascio : 217-306-3037
- MLS ID:
- CA1046893

- Parking: AttachedPavedGarage Door Opener
- Roofing: Shingle
- Windows: Blinds
- General: TwoConcrete PerimeterPoured Concrete
- Road/Access: Paved
- Originating MLS: rmlsa
- County: Sangamon
- Zoning: LOT 125 FALLINGBROOK WEST PHASE 3B13-25.0-482-011
- Water: PublicPublic Sewer
- Source: rmlsa
This listing courtesy of Jane A Locascio , The Real Estate Group, Inc.
Monthly Payment
- Principal & Interest $
- Property Taxes $
- Home Insurance $
- VA Funding Fee $