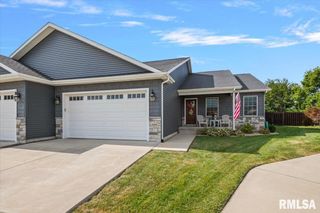
432 FITZGERALD Drive, Springfield, IL 62711
- 3 beds |
- 3 baths |
- 2,524 sqft
 Single-Family Home
  Built in 2020
  —— sqft lot
  2 car garage
  $150/sqft
  Listed 17 days ago
Property Description
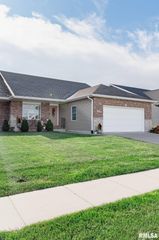
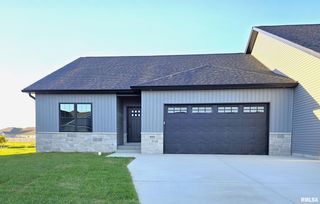
Located in Salem Estates within the desirable Pleasant Plains School District, this custom-built attached home offers 3 bedrooms, 3 full bathrooms, and quality finishes throughout. Completed in 2020, the home features a spacious open-concept layout and a beautifully designed kitchen with granite countertops, custom shelving, a large island with prep sink, and a walk-in pantry. The primary suite is conveniently located just off the living room and includes a private bathroom and large walk-in closet. Downstairs, the finished basement offers a spacious recreation room, additional bedroom, tons of space for storage and full bathroom-perfect for guests or additional living space. Outside, enjoy the covered concrete patio and large, fully fenced backyard offering plenty of space and privacy. With its thoughtful layout and high-quality finishes, this home is ideal for every stage of life. Don't miss your opportunity to see it!
- Listing Status:
- Active
- Data Last Updated:
- October 9, 2026 at 5:18AM
- Listing Office:
- RE/MAX Professionals : 217-787-7215
- Listing Agent:
- Kyle Olsen : 217-816-1467
- MLS ID:
- CA1046699

- Style: Ranch
- Parking: Attached
- Roofing: Shingle
- Windows: Window Treatments
- General: RanchConcrete PerimeterPoured Concrete
- Road/Access: Paved
- HOA Amenities: 130.0
- Originating MLS: rmlsa
- County: Sangamon
- Zoning: See Tax Records13.35.0-127-037
- Fencing: Fenced
- Water: PublicPublic Sewer
- Source: rmlsa
This listing courtesy of Kyle Olsen , RE/MAX Professionals
Monthly Payment
- Principal & Interest $
- Property Taxes $
- Home Insurance $
- VA Funding Fee $

 New - 2 days ago