2317 ARGONNE Avenue, Springfield, IL 62704
- 3 beds |
- 3 baths |
- 2,629 sqft
 Single-Family Home
  Built in 2004
  —— sqft lot
  3 car garage
  $209/sqft
  Listed 2 months ago
Property Description
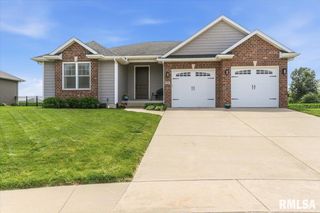
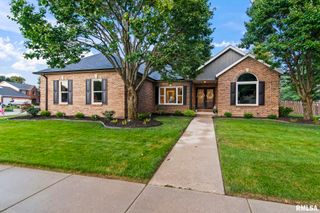
Beautiful home built in 2004 offering 2,629 square feet on the main level and a full unfinished basement, with egress windows. Within the last 2 years the seller had the home completely painted, and the kitchen was updated in 2024 including quartz countertops, white tile backsplash, Bosch stainless appliances, and the cabinets were all freshly painted with crisp white paint. The kitchen is wide open to the living room and the centerpiece of this home. The kitchen features a breakfast bar and an informal dining area. The 15.8 x 11.8 sunroom overlooks a beautiful yard and an irrigated stocked pond. Wonderful for relaxation. Enjoy an extra large primary suite and bathroom with a jetted tub and walk in shower. All bedrooms are spacious. The laundry room is phenomenal with tons of storage and a wash tub. This home seamlessly blends modern luxury with timeless design, offering both beauty and functioinality in every detail. Details include crown molding, chair rail, gorgeous pre finished hardwood flooring closets organizers by Closets By Design, and soaring ceilings. Notable features- sprinkler system and surround sound. Furnace was new in 2023. Central air interior updated in 2024. Garbage disposal in 2026, tile from sump pump in yard in 2026. Water heater replaced in 2026. Schedule a showing today.
- Listing Status:
- Pending
- Data Last Updated:
- July 9, 2026 at 7:17AM
- Listing Office:
- The Real Estate Group, Inc. : 217-787-7000
- Listing Agent:
- Lori A Waggener : 217-341-6787
- MLS ID:
- CA1043265

- General: Cable AvailableCeilings/Cath/Vault/TraySolid Surface CounterCeiling Fan(s)
- Appliances: DishwasherDisposalRange HoodMicrowaveRangeRefrigerator
- Basement: Egress Window(s)FullUnfinished
- A/C: Central Air
- Heating: Natural GasForced AirHeat Pump
- Fireplace: Gas LogLiving RoomFireplaces: 1
- Eco/Green Feature: Appliances
- General: Bath
- Style: Ranch
- Parking: AttachedOversized
- Roofing: Shingle
- Windows: Window TreatmentsBlinds
- General: RanchConcrete PerimeterPoured Concrete
- Road/Access: Paved
- HOA Amenities: 125.0
- Originating MLS: rmlsa
- County: Sangamon
- Zoning: L 31 FOX MEADOWS WEST22-06.0376-009
- Water: PublicPublic Sewer
- Source: rmlsa
This listing courtesy of Lori A Waggener , The Real Estate Group, Inc.
Monthly Payment
- Principal & Interest $
- Property Taxes $
- Home Insurance $
- VA Funding Fee $

 New - 2 days ago