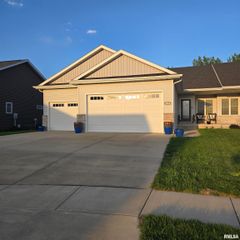
4620 Tess Drive, Springfield, IL 62711
- 3 beds |
- 2 baths |
- 2,624 sqft
 Single-Family Home
  Built in 2026
  —— sqft lot
  3 car garage
  $171/sqft
  Listed 14 days ago
Property Description
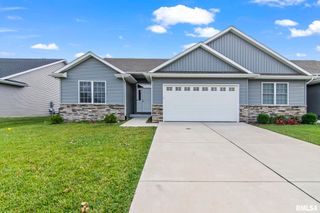
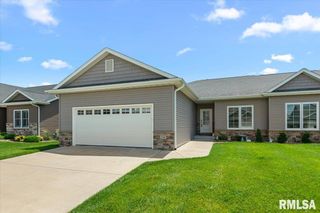
Prepare to be amazed by this stunning newly constructed duplex condo in Sloan Crossing on Springfield’s west side, located in the Pleasant Plains School District. Built by Montgomery Home Builders Inc, this quality home offers 3 bedrooms, 2 full baths, and an oversized 3-car garage in area of upper bracket homes. Wide-plank white oak hardwood floors flow throughout the main level, complemented by Pella casement windows and upscale finishes. The designer kitchen features a large quartz island with breakfast bar, farmhouse sink, gold Delta fixtures, stainless appliances, and a corner pantry. The open living room showcases a custom electric corner fireplace and a large sliding door leading to a covered patio. The spacious primary suite offers a custom tile shower with dual shower heads, freestanding soaking tub, double quartz vanity, and walk-in closet. Two additional main-floor bedrooms provide flexibility for guests or a home office. The finished lower-level family room offers additional living space and is already plumbed for a future 4th bedroom and full bath. Beautiful facade with stone and vertical LP siding.
- Listing Status:
- Active
- Data Last Updated:
- July 9, 2026 at 5:19AM
- Listing Office:
- RE/MAX Professionals : 217-787-7215
- Listing Agent:
- Melissa D Vorreyer : 217-652-0875
- MLS ID:
- CA1044706

- Style: Ranch
- Parking: AttachedOversizedGarage Door Opener
- Roofing: Shingle
- General: RanchConcrete PerimeterPoured Concrete
- Road/Access: Paved
- Originating MLS: rmlsa
- County: Sangamon
- Zoning: Parcel Number and Description will change as lot will be split.13350331003
- Water: Public SewerPublic
- Source: rmlsa
This listing courtesy of Melissa D Vorreyer , RE/MAX Professionals
Monthly Payment
- Principal & Interest $
- Property Taxes $
- Home Insurance $
- VA Funding Fee $

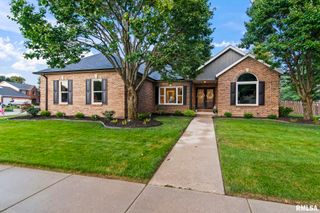
 New - 2 days ago