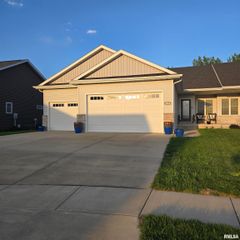
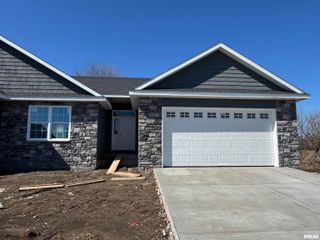
3208 Telford Drive, Springfield, IL 62711
- 3 beds |
- 3 baths |
- 2,675 sqft
 Single-Family Home
  Built in 2017
  —— sqft lot
  2 car garage
  $149/sqft
  Listed 26 days ago
Property Description
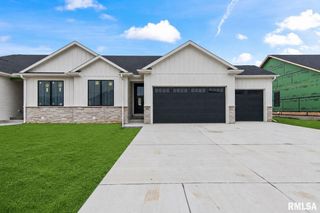
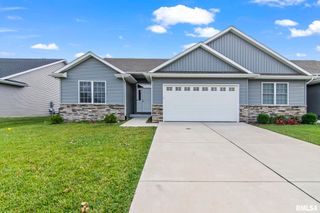
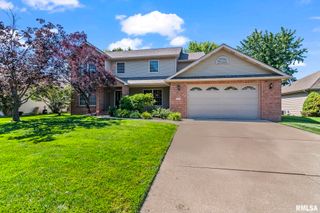
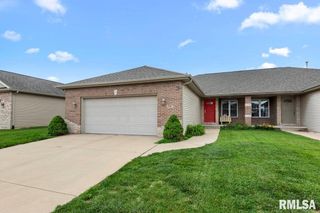
Come see this pristine and beautifully maintained 3 bedroom, 3 full bathroom home with a great westside location. This immaculate attached home combines comfort, functionality, and stylist finishes, while still in close proximity to shopping and dining. Step inside to an open floor plan featuring hardwood flooring throughout the main floor living areas. Enjoy the abundant natural light, perfect for everyday living and entertaining. The kitchen features granite countertops, quality cabinetry, with plenty of prep and gathering space. All 3 bathrooms are finished with porcelain tile, and matching granite surfaces for a clean, upscale feel. The main floor master suite offers privacy and convenience with an attached full bath, creating an ideal retreat at the end of the day. The awesome finished basement provides lots of additional living space, while still offering plenty of storage space too. Outside you will enjoy your own backyard oasis, featuring a screened in porch, a fenced yard, an irrigation system, and a patio with dedicated electrical access for a smoker, outdoor lighting, etc. Whether entertaining or relaxing quietly, the outdoor setup is designed for endless enjoyment. Don't miss the main floor laundry, spacious attached garage, whole house backup generator, maintenance free exterior, and all the appliances will stay. Hurry to see this truly move in ready and exceptionally cared for home.
- Listing Status:
- Active
- Data Last Updated:
- July 9, 2026 at 6:17AM
- Listing Office:
- The Real Estate Group, Inc. : 217-787-7000
- Listing Agent:
- Jeff Lochbaum : 217-341-2800
- MLS ID:
- CA1044430

- Style: Ranch
- Parking: AttachedGarage Door Opener
- Roofing: Shingle
- General: Ranch
- HOA Amenities: 180.0
- Originating MLS: rmlsa
- County: Sangamon
- Zoning: E PT LOT 503 KRESTON PLACE PLAT 5 (6445 SQ FT) 1-15-621010178017
- Fencing: Fenced
- Water: Public SewerPublic
- Source: rmlsa
This listing courtesy of Jeff Lochbaum , The Real Estate Group, Inc.
Monthly Payment
- Principal & Interest $
- Property Taxes $
- Home Insurance $
- VA Funding Fee $