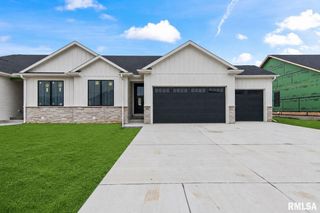
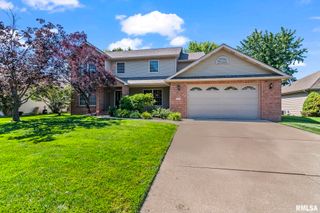
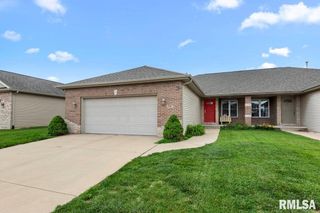
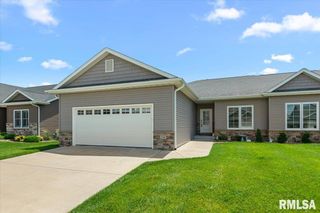
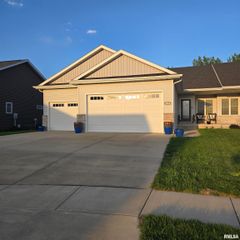
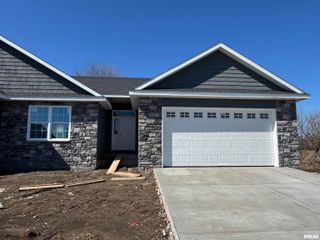
3704 WESTGATE Drive, Springfield, IL 62711
- 4 beds |
- 3 baths |
- 2,737 sqft
 Single-Family Home
  Built in 2022
  —— sqft lot
  2 car garage
  $146/sqft
  Listed 21 days ago
Property Description
Stunning ranch-style home in a highly sought-after west side location featuring a beautifully designed open floor plan. The living room showcases a striking fireplace and flows seamlessly into a well-appointed kitchen with a large island, breakfast bar, and designated dining space, all filled with natural light and complemented by upscale fixtures and finishes throughout. The spacious primary suite offers a private retreat with a full en-suite bath and walk-in closet, while an additional generously sized bedroom and a full bath complete the main level. The finished lower level expands your living space with an impressive rec room ideal for entertaining, relaxing, or creating the perfect flex space, along with two additional bedrooms, a third full bathroom, and an expansive storage area. A 2-car attached garage adds convenience, and the covered patio out back provides the perfect space to unwind or host guests. Ideally located near shopping, restaurants, and trails while tucked away on a quiet street, this is one you won’t want to miss. Radon mitigation system already in place.
- Listing Status:
- Active
- Data Last Updated:
- July 9, 2026 at 5:19AM
- Listing Office:
- The Real Estate Group, Inc. : 217-787-7000
- Listing Agent:
- Ketki Arya : 217-720-8683
- MLS ID:
- CA1044557

- Style: Ranch
- Parking: Attached
- Roofing: Shingle
- General: RanchConcrete PerimeterPoured Concrete
- Road/Access: Paved
- HOA Amenities: 150.0
- Originating MLS: rmlsa
- County: Sangamon
- Zoning: E 52.97' LOT 11 COBBLESTONE ESTATES 27TH ADDN 11-15-6 (P-1 SURVEY 2023R01063) (9261 SQ FT)21110476010
- Water: Public SewerPublic
- Source: rmlsa
This listing courtesy of Ketki Arya , The Real Estate Group, Inc.
Monthly Payment
- Principal & Interest $
- Property Taxes $
- Home Insurance $
- VA Funding Fee $