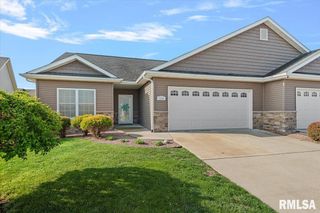
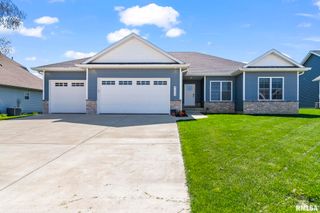
2700 Dryden Drive, Springfield, IL 62711
- 4 beds |
- 4 baths |
- 2,975 sqft
 Single-Family Home
  Built in 1999
  —— sqft lot
  2 car garage
  $139/sqft
  Listed 1 month ago
Property Description
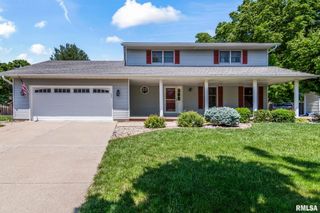
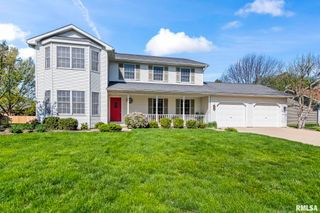
Pride of ownership shines in this meticulously maintained and beautifully updated 4 bedroom, 3.5 bath home in desirable Cobblestone, perfectly situated on a quiet, low-traffic street. Step inside to warm hardwood flooring flowing through the formal dining and living rooms, ideal for everyday living and entertaining. Thick crown molding and classic wainscoting add timeless elegance. The fully renovated kitchen is the heart of the home, featuring granite countertops, stainless steel appliances, a stylish stone backsplash, and abundant cabinetry. It opens seamlessly to the cozy family room with a striking stacked stone fireplace. Enjoy outdoor living on the maintenance-free deck and patio, perfect for relaxing or hosting guests. Upstairs, the spacious primary suite offers a beautifully updated bath with a freestanding soaking tub, walk-in shower, and dual walk-in closets. Three additional generously sized bedrooms and a well appointed full bath complete the second level. The partially finished lower level provides a large family room, full bath, and excellent storage. A 2 car attached garage adds convenience, and the location offers easy access to the YMCA, bike trails, and west-side amenities. Major updates include roof (2019), furnace (2013), and A/C (2021). Pre-inspected for buyers peace of mind and being sold as reported.
- Listing Status:
- Pending
- Data Last Updated:
- May 25, 2026 at 4:17AM
- Listing Office:
- RE/MAX Professionals : 217-787-7215
- Listing Agent:
- Melissa D Vorreyer : 217-652-0875
- MLS ID:
- CA1043068

- General: Cable AvailableSolid Surface CounterCeiling Fan(s)Entrance FoyerHigh Speed Internet
- Appliances: DishwasherDisposalMicrowaveRange
- Basement: FullPartially Finished
- A/C: Central Air
- Heating: Natural GasForced AirGas Water Heater
- Fireplace: Gas LogLiving RoomFireplaces: 1
- Parking: AttachedGarage Door Opener
- Roofing: Shingle
- Windows: Window TreatmentsBlinds
- General: TwoConcrete PerimeterPoured Concrete
- Road/Access: Paved
- HOA Amenities: 125.0
- Originating MLS: rmlsa
- County: Sangamon
- Zoning: LOT 174 COBBLESTONE ESTATES 7TH ADDN (10437.71 SQ FT)21110254007
- Water: Public SewerPublic
- Source: rmlsa
This listing courtesy of Melissa D Vorreyer , RE/MAX Professionals
Monthly Payment
- Principal & Interest $
- Property Taxes $
- Home Insurance $
- VA Funding Fee $