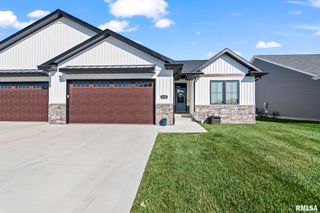
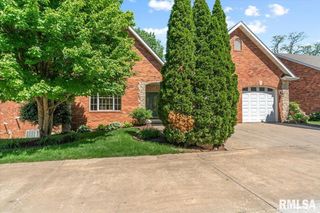
4604 Shalegh Avenue, Springfield, IL 62711
- 5 beds |
- 3 baths |
- 3,433 sqft
 Single-Family Home
  Built in 2021
  —— sqft lot
  3 car garage
  $137/sqft
  Listed 3 months ago
Property Description
Gorgeous 5-bedroom, 3 full bathroom home located in the desirable Salem Estates subdivision. This home is only 5 years old and offers an open concept with a split-bedroom floor plan. The living room features a fireplace and oversized windows that fill the space with natural light. The kitchen is beautifully designed with stainless steel appliances, a walk-in pantry, large island with bar seating, and flows into a spacious dining area with even more natural light. The primary suite stands out with a tiered ceiling, a spacious en-suite bath with dual vanity and walk-in shower, and a huge walk-in closet. Two additional bedrooms and a full bathroom complete the main level, along with a generously sized laundry room and drop zone featuring extra cabinetry and counter space. The finished basement offers an enormous family/rec room with endless possibilities for a playroom, office, gym, or theater space, along with two additional bedrooms with egress windows and good-sized closets, plus another full bathroom. Enjoy the outdoors on the large covered back patio overlooking the generously sized backyard. Built in 2021, you'll enjoy the peace of mind of newer construction with modern finishes, updated mechanicals, and low maintenance living.
- Listing Status:
- Pending
- Data Last Updated:
- July 9, 2026 at 7:17AM
- Listing Office:
- The Real Estate Group, Inc. : 217-787-7000
- Listing Agent:
- Ketki Arya : 217-720-8683
- MLS ID:
- CA1042833

- General: Ceiling Fan(s)Ceilings/Cath/Vault/Tray
- Appliances: DishwasherDisposalRangeRefrigerator
- Basement: FullPartially Finished
- A/C: Central Air
- Heating: Natural GasForced Air
- Fireplace: Living RoomFireplaces: 1
- Style: Ranch
- Parking: AttachedGarage Door Opener
- Roofing: Shingle
- General: RanchConcrete PerimeterPoured Concrete
- Road/Access: Paved
- HOA Amenities: 125.0
- Originating MLS: rmlsa
- County: Sangamon
- Zoning: LOT 106 SALEM ESTATES 5TH ADDN (12174 SQ FT) 35-16-613-35.0-176-005
- Water: Public SewerPublic
- Source: rmlsa
This listing courtesy of Ketki Arya , The Real Estate Group, Inc.
Monthly Payment
- Principal & Interest $
- Property Taxes $
- Home Insurance $
- VA Funding Fee $

 New - 3 days ago