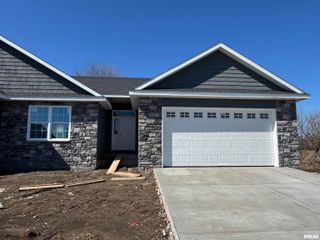
2932 Happy Landing Drive, Springfield, IL 62711
- 4 beds |
- 3 baths |
- 2,675 sqft
 Single-Family Home
  Built in 2026
  —— sqft lot
  3 car garage
  $198/sqft
  Listed 1 month ago
Property Description
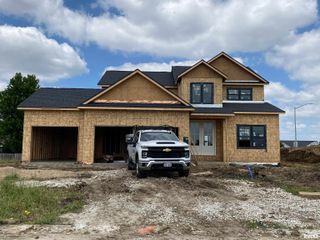
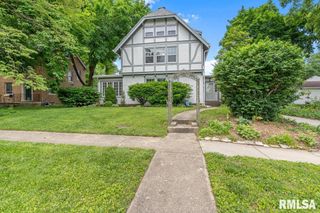
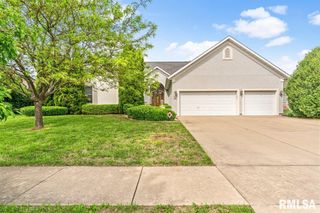
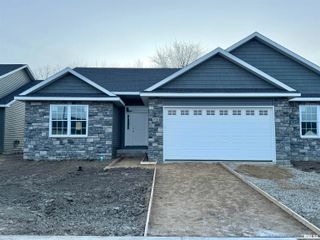
Almost complete - 4 bedroom 3 bath new construction ranch in popular west side location pairing contemporary style with everyday function beginning with seamless zero step entry. Hardwood floors carry through an open main level where a shiplap fireplace & large kitchen island create warm focal points for both relaxation & entertaining. The kitchen sets a scene of delight with quartz counters, trendy tile backsplash & breakfast bar island, accompanied by lots of space & natural light to aid in hosting formal meals. The kitchen leads outside to a fabulous with space to entertain outdoors while the 3-car garage welcomes out front with incredible convenience & unmatched curb appeal. Venture downstairs & discover even more flawless finish in a basement that adds a family room, the 3rd full bathroom and an additional bedroom that's perfect for guests, an in-home office or gym! This custom build is a must see for it's highly desired, west Springfield location & the near perfect execution of the latest trends in style, function & flair!
- Listing Status:
- Active
- Data Last Updated:
- May 25, 2026 at 2:18AM
- Listing Office:
- The Real Estate Group, Inc. : 217-787-7000
- Listing Agent:
- Kyle T Killebrew : 217-741-4040
- MLS ID:
- CA1042939

- Style: Ranch
- Parking: AttachedOtherPavedGarage Door Opener
- Roofing: Shingle
- General: RanchConcrete PerimeterPoured Concrete
- Road/Access: Paved
- Originating MLS: rmlsa
- County: Sangamon
- Zoning: ResidentialL 924 Happy Landing Farm Plat 9 (90 X 132) 12-15-621-12.0-304-015
- Water: PublicPublic Sewer
- Source: rmlsa
This listing courtesy of Kyle T Killebrew , The Real Estate Group, Inc.
Monthly Payment
- Principal & Interest $
- Property Taxes $
- Home Insurance $
- VA Funding Fee $

 New - 2 days ago