3212 Forsyth Drive, Springfield, IL 62704
- 4 beds |
- 3 baths |
- 3,673 sqft
 Single-Family Home
  Built in 1989
  0.3acre lot
 2 car garage
  $102/sqft
  Listed 1 month ago
Property Description
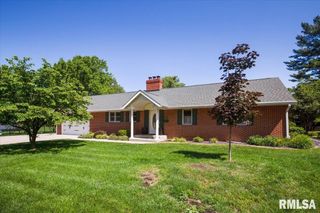
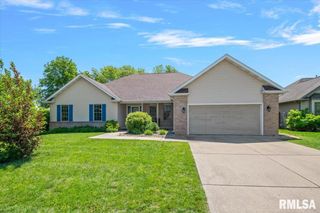
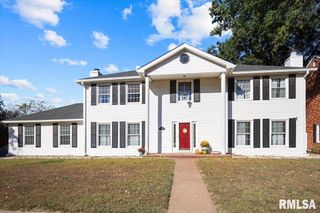
Discover this beautifully maintained 4-bed, 2.5-bath contemporary home located in Springfield's highly desirable Westchester Subdivision! Offering a thoughtfully designed two-story floor plan, this 3,678 sq. ft. home features multiple living and entertaining spaces, including a spacious family room, living room, large kitchen, both formal and informal dining areas, and an impressive rec room complete with vaulted ceilings, skylights, and a private sauna. The family room showcases a gas log fireplace with unique built-in shelving on either side. The spacious primary bedroom offers a spa-inspired bath with a Jacuzzi tub. Recent updates include LVP flooring throughout a large portion of the home (2024), fresh interior and exterior paint (2024), a new water filtration system (2024), and a new A/C unit (2026). You are sure to enjoy the beautifully designed outdoor living area featuring a deck, aggregate patio, and upgraded stamped concrete walkways. Other exterior features include a two-car attached garage and amazing curb appeal. With generous living spaces and unique features throughout, this home offers the perfect blend of comfort, style, and functionality. This home is a must-see to truly appreciate! Pre-Inspected for buyers' peace of mind.
- Listing Status:
- Pending
- Data Last Updated:
- July 9, 2026 at 7:17AM
- Listing Office:
- Campo Realty, Inc. : 217-625-4663
- Listing Agent:
- Nicholas Campo : 217-622-7889
- MLS ID:
- CA1043701

- General: Ceiling Fan(s)Ceilings/Cath/Vault/TrayCentral VacuumEntrance FoyerRadon Mitigation SystemSaunaSolid Surface Counter
- Appliances: DishwasherDisposalDryerMicrowaveRangeRefrigeratorWasher
- Basement: Crawl SpacePartialUnfinishedSump Pump
- A/C: Central Air
- Heating: Natural GasForced AirGas Water Heater
- Fireplace: Family RoomGas LogFireplaces: 1
- General: Bath
- Parking: AttachedGarage Door Opener
- Roofing: Shingle
- Windows: Skylight(s)Window TreatmentsBlinds
- General: TwoConcrete Perimeter
- Originating MLS: rmlsa
- County: Sangamon
- Zoning: WESTCHESTER 16A ADDN LOT 3 18-15-522-18.0-252-040
- Water: Public SewerPublic
- Source: rmlsa
This listing courtesy of Nicholas Campo , Campo Realty, Inc.
Monthly Payment
- Principal & Interest $
- Property Taxes $
- Home Insurance $
- VA Funding Fee $

 New - 2 days ago