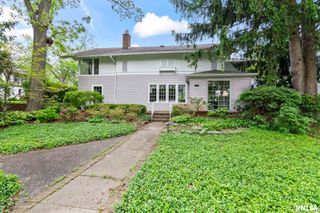
3516 FERNWOOD Drive, Springfield, IL 62711
- 4 beds |
- 4 baths |
- 4,587 sqft
 Single-Family Home
  Built in 2015
  —— sqft lot
  3 car garage
  $107/sqft
  Listed 1 month ago
Property Description
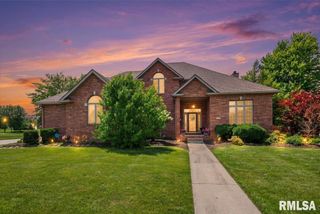
Welcome to 3516 Fernwood in Springfield, IL! This exceptional custom-built home offers 4 bedrooms, 4 bathrooms, and a fully finished lower level designed with comfort, accessibility, and convenience in mind. Built to ADA specifications, the home features wide hallways, oversized doorways, and a zero-step entry through impressive double front doors. The open-concept floor plan creates an inviting atmosphere, highlighted by a spacious living area with a fireplace and a beautiful enclosed four-season room perfect for year-round enjoyment. The expansive primary suite features a large private bath and generous walk-in closets. An elevator provides easy access between the main level and finished basement 2200 square feet. Additional amenities include a whole-house generator, sprinkler system, maintenance-free Trex deck with ADA ramp, and abundant storage throughout. This one-of-a-kind home combines thoughtful design, functionality, and quality craftsmanship. Don't miss this rare opportunity!
- Listing Status:
- Active
- Data Last Updated:
- August 24, 2026 at 2:17AM
- Listing Office:
- Keller Williams Capital : 217-303-8445
- Listing Agent:
- Wesley Peterson : 863-342-6560
- MLS ID:
- CA1044701

- General: Bath
- Style: Ranch
- Parking: AttachedGarage Door Opener
- Roofing: Shingle
- Windows: Blinds
- General: RanchConcrete Perimeter
- Road/Access: Paved
- Originating MLS: rmlsa
- County: Sangamon
- Zoning: N/A21-12.0-353-009
- Fencing: Fenced
- Water: Public SewerPublic
- Source: rmlsa
This listing courtesy of Wesley Peterson , Keller Williams Capital
Monthly Payment
- Principal & Interest $
- Property Taxes $
- Home Insurance $
- VA Funding Fee $