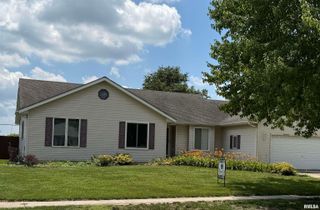
41 WESTWOOD Terrace, Springfield, IL 62702
- 3 beds |
- 2 baths |
- 2,306 sqft
 Single-Family Home
  Built in 1962
  —— sqft lot
  1 car garage
  $104/sqft
  Listed 18 hours ago
Property Description
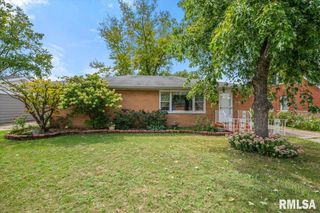
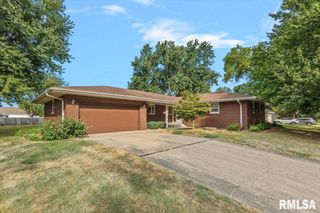
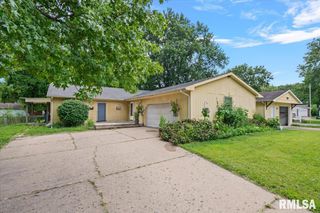
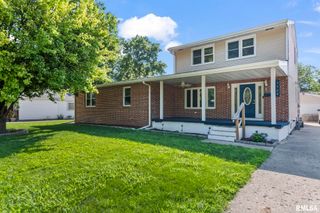
A West Side ranch WITH a finished walkout basement?! You’ve found the one! 41 Westwood Terrace is one of those homes where you can bring your stuff, unpack, and start living. This cute as a whip 3 bedroom, 2 full bath ranch is move in ready and packed with updates, thoughtful touches, and extra living space. The main level features newer LVP flooring, newer carpet, fresh paint throughout, newer lighting, and a custom fireplace mantle with a matching poplar handrail. The kitchen has newer appliances, backsplash, sink, and faucet, while the updated bathroom offers a newer vanity, countertop, faucet, and tub/shower surround. You’ll even find light up outlet covers for a little extra nighttime illumination! The finished walkout basement gives you valuable additional living space and includes a wet bar-perfect for entertaining, a family room, game space, or whatever fits your lifestyle. The laundry room has a built in ironing board, and TV mounts stay with wiring already run inside the walls. Outside, enjoy the deck (2025), partially fenced yard, newer front step platform, 2024 retaining wall, new exterior lights, and a shed on the patio that stays. The security camera in front of the garage stays, too. Major updates include all new windows except 4 basement windows, furnace (2024), roof (2014), and water heater (2011). Located on Springfield’s West Side, this adorable ranch checks a LOT of boxes-updated, functional, move in ready, with a finished basement!
- Listing Status:
- Active
- Data Last Updated:
- October 8, 2026 at 10:17PM
- Listing Office:
- RE/MAX Professionals : 217-787-7215
- Listing Agent:
- Jacque Combs : 217-416-7995
- MLS ID:
- CA1047029

- Style: Ranch
- Parking: Attached
- Roofing: Shingle
- General: RanchBlock
- Road/Access: Paved
- Originating MLS: rmlsa
- County: Sangamon
- Zoning: N 70' L10 WESTWOOD TERRACE14-30.0-276-012
- Fencing: Fenced
- Water: PublicPublic Sewer
- Source: rmlsa
This listing courtesy of Jacque Combs , RE/MAX Professionals
Monthly Payment
- Principal & Interest $
- Property Taxes $
- Home Insurance $
- VA Funding Fee $

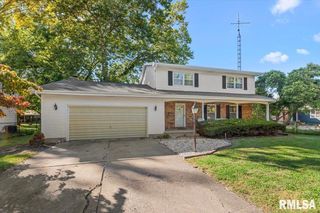
 New - 18 hours ago