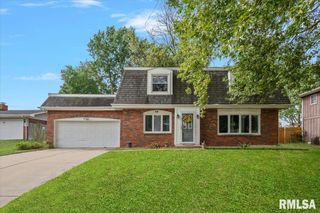
2124 BLACKHAWK Road, Springfield, IL 62702
- 3 beds |
- 2 baths |
- 2,027 sqft
 Single-Family Home
  Built in 1958
  —— sqft lot
  2 car garage
  $118/sqft
  Listed 8 days ago
Property Description
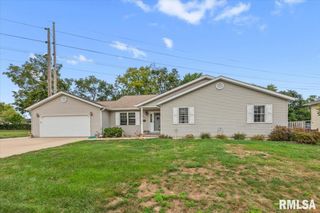
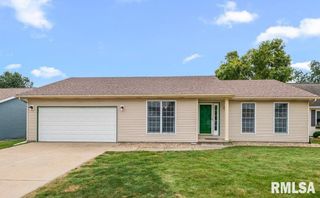
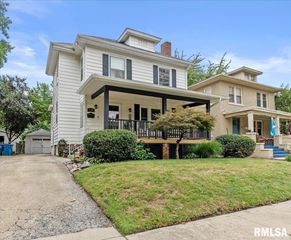
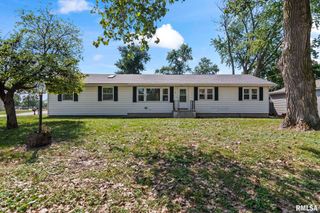
This lovely brick ranch in Indian Hills is close to shopping, interstate access & the State Fairgrounds! Find 3 bedrooms, 2 full baths & a mostly finished partial basement with HUGE rec space too! Not to mention fresh paint & new flooring throughout! The main level welcomes with a large, naturally lit living space that leads to a massive formal dining room & kitchen. There's ample cabinetry & counterspace to utilize & the dining room extends outdoors on the deck if desired. 3 generous BR's are perfectly positioned on the main level alongside a shared full bathroom w/new vanity & an ensuite full bath accompanies the primary BR. Head downstairs to discover a partially finished bsmt that gives you extra flexible living space. Whether you envision a cozy family room, game area, hobby space or home office. Outside, the backyard is complete with a large deck that is wheelchair accessible to the main floor & even adds patio space ideal for morning coffee, afternoon relaxing or gathering with family and friends. This gem gives you room to live however you see fit with living space that easily adapts with you along the way. Bring along a little vision and personal preference and you'll be left with a well cared for home that's ready for an all new chapter in an awesome location.
- Listing Status:
- Active
- Data Last Updated:
- October 8, 2026 at 11:19PM
- Listing Office:
- The Real Estate Group, Inc. : 217-787-7000
- Listing Agent:
- Kyle T Killebrew : 217-741-4040
- MLS ID:
- CA1046872

- Style: Ranch
- Parking: DetachedPaved
- Roofing: Shingle
- General: RanchPoured Concrete
- Originating MLS: rmlsa
- County: Sangamon
- Zoning: ResidentialFRED W WANLESS INDIAN HILLS ADDN 60 X 162.85" W 30' L48 & E 30' L 4914-14.0-383-007
- Fencing: Fenced
- Water: PublicPublic Sewer
- Source: rmlsa
This listing courtesy of Kyle T Killebrew , The Real Estate Group, Inc.
Monthly Payment
- Principal & Interest $
- Property Taxes $
- Home Insurance $
- VA Funding Fee $

 New - 19 hours ago