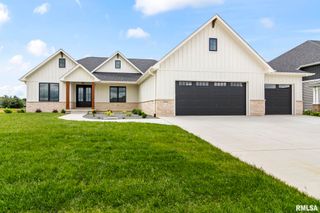
4420 Turtle Bay, Springfield, IL 62711
- 4 beds |
- 4 baths |
- 3,915 sqft
 Single-Family Home
  Built in 1998
  —— sqft lot
  3 car garage
  $217/sqft
  Listed 1 month ago
Property Description
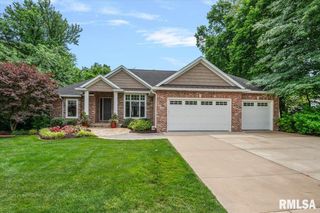
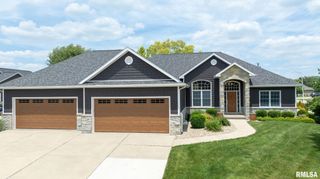
Experience elevated contemporary living in this stunning fully renovated home overlooking the 7th fairway of Panther Creek Country Club. Exceptional attention to detail shines throughout the sophisticated open concept design featuring panoramic golf course views, dramatic floor-to-ceiling tile on the multi sided fireplace, designer lighting, and 12 ft ceilings and 10 ft doors featured on main level. French doors open to the main floor study, perfect for working from home. The chef’s kitchen is a true showpiece featuring custom Bridgewood cabinetry, dramatic Patagonia stone countertops with waterfall edge, premium Bosch appliances, induction cooktop, dual convection ovens, SS island hood, walk-in pantry, and 54 inch cabinet front Thermador refrigerator. Entertain effortlessly with the stylish dry bar complete with beverage center and stunning stone tops. The luxurious primary suite offers private deck access and a spa-inspired bath with floating vanities, Bridgewood cabinetry, and oversized walk-in shower with full body spray jets. Bedrooms 2 and 3 share a Jack-and-Jill bath, while the finished lower level includes a spacious family room, 4th bedroom, and full bath with jetted tub. Additional highlights include a 3-car garage, cul-de-sac location, and exceptional indoor/outdoor living spaces. Enjoy resort-style amenities including golf, swimming, tennis, fitness center, and dining.
- Listing Status:
- Active
- Data Last Updated:
- July 9, 2026 at 7:17AM
- Listing Office:
- RE/MAX Professionals : 217-787-7215
- Listing Agent:
- Melissa D Vorreyer : 217-652-0875
- MLS ID:
- CA1043709

- General: Replacement WindowsBath
- Style: Ranch
- Parking: AttachedSide Load GarageGarage Door Opener
- Roofing: Shingle
- Windows: Window TreatmentsBlinds
- General: RanchConcrete PerimeterPoured Concrete
- Road/Access: Paved
- HOA Amenities: 125.0
- Originating MLS: rmlsa
- County: Sangamon
- Zoning: LOT 292 PANTHER CREEK 7TH ADDN21240179025
- Water: Public SewerPublic
- Source: rmlsa
This listing courtesy of Melissa D Vorreyer , RE/MAX Professionals
Monthly Payment
- Principal & Interest $
- Property Taxes $
- Home Insurance $
- VA Funding Fee $