5034 Dogwood Hills, Springfield, IL 62711
- 5 beds |
- 6 baths |
- 6,657 sqft
 Single-Family Home
  Built in 2008
  —— sqft lot
  3 car garage
  $106/sqft
  Listed 2 months ago
Property Description
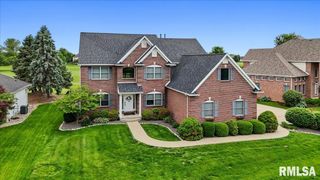
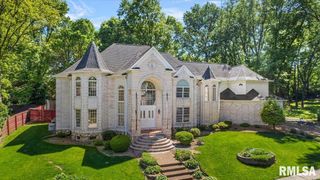
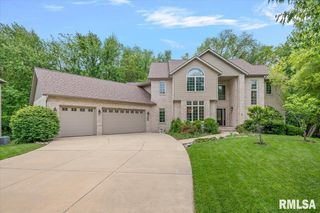
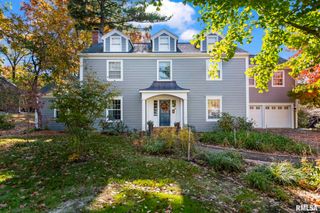
New price! Seller offering a cosmetic update credit of $10,000 with accepted offer. A little something for everyone in this very gracious five bedroom, five and half bath home. As you enter, you’re met with the soaring ceilings in the grand foyer and formal dining room. The main floor primary suite has a custom built in closet, as well as a spacious, zero entry shower. Each of the other four large bedrooms has its own en-suite bathroom. To round out the main floor, there is a library with built ins, a formal living room, eat-in kitchen and custom pantry, formal office with built ins, family room and screened in porch. The basement boasts a great room like you rarely see. Built in bar and space galore- enough to host the biggest and best parties. The fifth en-suite bedroom and considerable storage- including a large cedar closet- round out the basement. This custom build, one owner home is completely handicapped accessible, including an elevator. Hurry to see this literal gem!
- Listing Status:
- Active
- Data Last Updated:
- July 9, 2026 at 7:17AM
- Listing Office:
- The Real Estate Group, Inc. : 217-787-7000
- Listing Agent:
- Diane Tinsley : 217-416-0993
- MLS ID:
- CA1042976

- Style: Ranch
- Parking: Attached
- Roofing: Shingle
- General: Ranch
- Originating MLS: rmlsa
- County: Sangamon
- Zoning: L 128 PANTHER CREEK 8TH ADDN21-25.0-130-004
- Water: Public SewerPublic
- Source: rmlsa
This listing courtesy of Diane Tinsley , The Real Estate Group, Inc.
Monthly Payment
- Principal & Interest $
- Property Taxes $
- Home Insurance $
- VA Funding Fee $