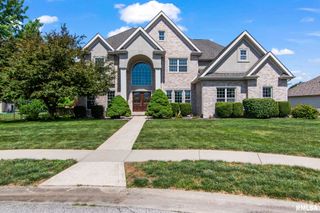
2600 Muirfield Road, Springfield, IL 62711
- 5 beds |
- 5 baths |
- 5,938 sqft
 Single-Family Home
  Built in 2002
  0.31acre lot
 3 car garage
  $98/sqft
  Listed 1 month ago
Property Description
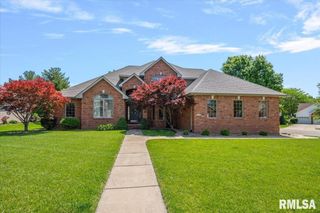
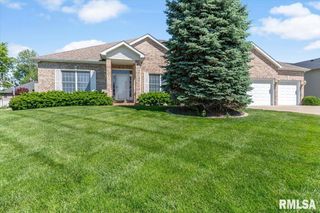
Welcome to 2600 Muirfield Drive, Springfield, IL, a stunning executive home nestled on a beautifully landscaped lot overlooking the 14th fairway of Piper Glen Golf Club and located within the highly sought-after Chatham School District.This extensively updated home offers exceptional space, luxury, and functionality. Since 2021, the home has undergone significant improvements, including a fully remodeled kitchen featuring custom cabinetry, solid surface countertops, tile backsplash, updated appliances, a walk-in pantry, & coffee bar. Fresh neutral paint throughout creates a bright, modern feel.The main level features a spacious primary suite w/ fireplace, updated flooring, a dedicated office, and formal dining room enhanced w/ custom board & batten detail & designer lighting. Upstairs you’ll find four generously sized bedrooms, including a private ensuite, Jack & Jill bath, & an expansive secondary suite w/ dual vanities, soaking tub, separate shower, makeup vanity, & an oversized loft space w/ endless possibilities. The newly finished basement ('24) provides multiple living & entertaining areas with room for a future bathroom & additional customization. Residents enjoy Piper Glen’s outstanding amenities, including a private pool, playground, pickleball & basketball courts, & community garden. Combining golf course views, extensive renovations, & an unbeatable location, this move-in-ready home offers luxury living at its finest. Motivated sellers, so bring us your offer!!
- Listing Status:
- Active
- Data Last Updated:
- July 9, 2026 at 6:17AM
- Listing Office:
- The Real Estate Group, Inc. : 217-787-7000
- Listing Agent:
- Joshua F Kruse : 217-816-9405
- MLS ID:
- CA1044082

- General: Bath
- Parking: AttachedPavedSide Load Garage
- Roofing: Shingle
- Windows: Blinds
- General: TwoConcrete PerimeterPoured Concrete
- Road/Access: Paved
- HOA Amenities: ActivitiesClubhousePlay AreaPoolTennis Court(s)250.0
- Originating MLS: rmlsa
- County: Sangamon
- Zoning: LOT 402 KLEMMS PIPER GLEN 4TH ADDN (13528.51 SQ FT)22-31.0-179-008
- Fencing: Fenced
- Water: Public SewerPublic
- Source: rmlsa
This listing courtesy of Joshua F Kruse , The Real Estate Group, Inc.
Monthly Payment
- Principal & Interest $
- Property Taxes $
- Home Insurance $
- VA Funding Fee $