4809 Bears Paw Court, Springfield, IL 62711
- 5 beds |
- 6 baths |
- 5,276 sqft
 Single-Family Home
  Built in 2002
  0.37acre lot
 3 car garage
  $128/sqft
  Listed 14 days ago
Property Description
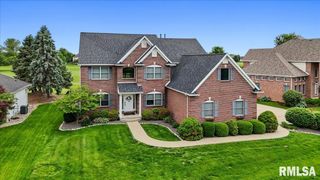
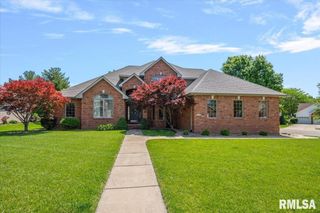
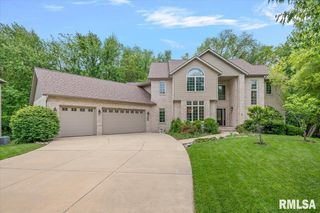
Incredibly well-maintained home in the heart of Panther Creek with a pre-inspection already completed for added peace of mind. Fresh paint throughout and an impressive 5 bedrooms and 5.5 bathrooms offer room for everyone. From the moment you arrive, you’ll appreciate the beautiful curb appeal and grand two-story foyer. The soaring two-story family room features a stunning fireplace and nearly floor-to-ceiling windows that flood the space with natural light. The main floor guest suite is a true retreat with a spacious private bath and an oversized walk-in closet with built-ins. The kitchen is impressive with a large center island, pantry space, and plenty of room to gather. Upstairs you’ll find four additional bedrooms, including a large primary suite with its own attached bathroom, plus the convenience of second-floor laundry. The finished lower level offers even more living space with a large rec room, bonus room, office, additional family room, and bar area. Outside you’ll enjoy the deck, spacious backyard, and immaculate 3-car garage. This home has been meticulously cared for and is truly move-in ready. Expect to be impressed!!
- Listing Status:
- Active
- Data Last Updated:
- July 9, 2026 at 5:19AM
- Listing Office:
- The Real Estate Group, Inc. : 217-787-7000
- Listing Agent:
- Ketki Arya : 217-720-8683
- MLS ID:
- CA1044573

- General: Replacement WindowsBath
- Parking: AttachedGuestOn StreetGarage Door Opener
- Roofing: Shingle
- Windows: Skylight(s)Window TreatmentsBlinds
- General: TwoConcrete PerimeterPoured Concrete
- Road/Access: PavedShared
- HOA Amenities: Other125.0
- Originating MLS: rmlsa
- County: Sangamon
- Zoning: LOT 178 PANTHER CREEK 9TH ADDN21-24.0-374-011
- Water: Public SewerPublic
- Source: rmlsa
This listing courtesy of Ketki Arya , The Real Estate Group, Inc.
Monthly Payment
- Principal & Interest $
- Property Taxes $
- Home Insurance $
- VA Funding Fee $