6412 STONEHAVEN Ridge, Springfield, IL 62711
- 4 beds |
- 5 baths |
- 4,763 sqft
 Single-Family Home
  Built in 2003
  —— sqft lot
  3 car garage
  $122/sqft
  Listed 1 month ago
Property Description
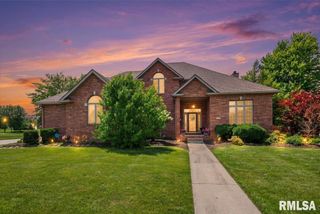
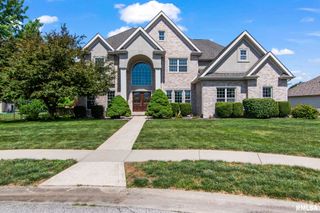
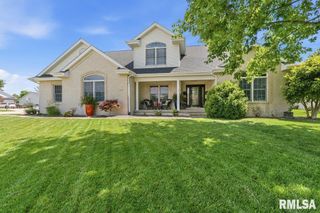
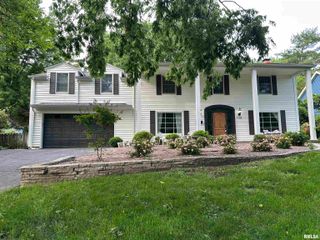
This stunning Moughan built home located in the Chatham School District offers 4 bedrooms, 3 full baths, and 2 half baths with exceptional space and quality throughout. The spacious main floor primary suite features a luxurious full bath and oversized walk in closet for the perfect private retreat. Upstairs offers three additional bedrooms and two full baths, including a private ensuite plus a convenient Jack & Jill layout. Designed for both everyday living and entertaining, the magnificent chef’s kitchen boasts abundant cabinetry, expansive prep space, a large dining area, and opens seamlessly to the inviting family room with cozy fireplace. The main level also features a formal dining room and a dedicated office. The mostly finished lower level is an entertainer’s dream with a built-in bar, spacious rec room, and family/media room complete with surround sound. Exceptional curb appeal, functional floor plan, and premium finishes and a newer roof in 2025 make this a home one you won’t want to miss!
- Listing Status:
- Active
- Data Last Updated:
- July 9, 2026 at 7:17AM
- Listing Office:
- The Real Estate Group, Inc. : 217-787-7000
- Listing Agent:
- Kyle T Killebrew : 217-741-4040
- MLS ID:
- CA1043802

- Parking: AttachedOversizedSide Load GarageGarage Door Opener
- Roofing: Shingle
- Windows: Window Treatments
- General: TwoPoured Concrete
- Road/Access: Paved
- HOA Amenities: PoolPlay AreaClubhouse
- Originating MLS: rmlsa
- County: Sangamon
- Zoning: ResidentialLot 311 Klemm's Piper Glen 3rd Addn (17715.87 Sq Ft)22-31.0-379-010
- Water: Ejector PumpPublic SewerPublic
- Source: rmlsa
This listing courtesy of Kyle T Killebrew , The Real Estate Group, Inc.
Monthly Payment
- Principal & Interest $
- Property Taxes $
- Home Insurance $
- VA Funding Fee $