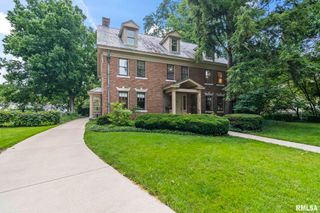
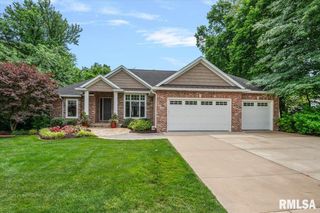
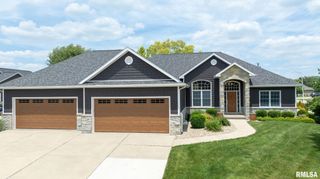
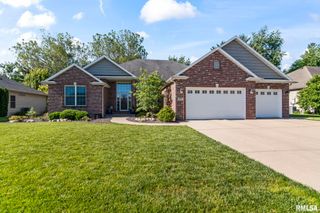
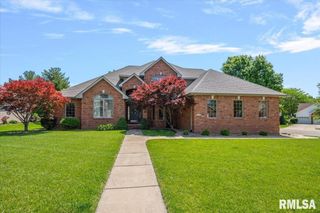
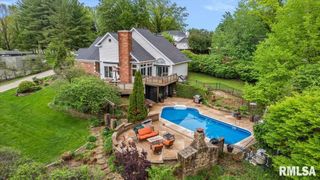
1709 Outer Park Drive, Springfield, IL 62704
- 5 beds |
- 4 baths |
- 4,412 sqft
 Single-Family Home
  Built in 1973
  —— sqft lot
  2 car garage
  $151/sqft
  Listed 3 months ago
Property Description
Modern Luxury Meets Classic Elegance on Outer Park Drive Step into a meticulously renovated masterpiece where no detail has been overlooked. This stunning home features solid Oak flooring throughout, enhanced by Whisper-Step underlayment for a quiet, premium feel. The heart of the home is a chef’s dream, boasting new granite countertops, a custom backsplash, and a full suite of brand-new appliances. The sprawling new Master Suite serves as a private sanctuary, complete with a massive walk-in closet and a spa-like bathroom featuring a timeless clawfoot tub and custom tile work. Throughout the home, you'll find elegant touches like newly stained bannisters, custom built-ins in the family room, and all-new designer lighting and door hardware. Key Functional Upgrades: * Future-Ready Garage: Equipped with two dedicated outlets specifically for hybrid/EV charging. * Mechanical Peace of Mind: Fully updated electrical and plumbing systems, supported by dual 50-gallon hot water heaters. * Finished Lower Level: A fully tiled basement offers versatile bonus space for a gym, media room, or home office. * Designer Mudroom: Features new tile flooring and countertops, perfect for keeping the home organized. This property seamlessly combines 20th-century charm with 21st-century technology. GOES ACTIVE 3/30. Schedule your private tour today to experience this turnkey residence in person!
- Listing Status:
- Active
- Data Last Updated:
- July 9, 2026 at 7:17AM
- Listing Office:
- Keller Williams Capital : 217-303-8445
- Listing Agent:
- Philip E Chiles : 217-306-7445
- MLS ID:
- CA1042077

- General: Outbuilding
- Parking: AttachedEV ChargerGarage Door Opener
- Roofing: Shingle
- Windows: Blinds
- General: TwoConcrete PerimeterPoured Concrete
- Road/Access: Paved
- Originating MLS: rmlsa
- County: Sangamon
- Zoning: LELAND KNOLLS ADDN L 4222050329014
- Fencing: Fenced
- Water: Public SewerPublic
- Source: rmlsa
This listing courtesy of Philip E Chiles , Keller Williams Capital
Monthly Payment
- Principal & Interest $
- Property Taxes $
- Home Insurance $
- VA Funding Fee $