200 S Koke Mill Road, Springfield, IL 62704
- 4 beds |
- 4 baths |
- 3,738 sqft
 Single-Family Home
  Built in 1992
  —— sqft lot
  3 car garage
  $154/sqft
  Listed 2 months ago
Property Description
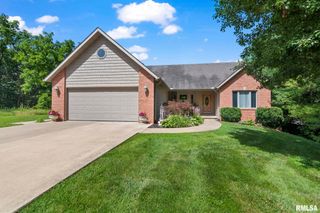
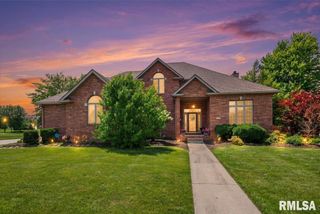
This stunning California-style two-story with a walkout basement offers a private, elevated setting with breathtaking views of the Lewis Memorial Acres, serene woods, walking paths & bike trails. Designed for effortless living and upscale entertaining, this home features an open-concept layout with modern updates and extensive custom built-ins throughout. The main floor showcases all new flooring and lighting. A luxurious primary suite complete with a one-of-a-kind custom dressing room filled with built-in cabinetry and dressers. The spa-inspired en suite bath offers a steam shower, concrete poured double bowl sink, and abundance of built-in storage. The vaulted family room is a showstopper with a fireplace, skylights, and a built-in bar featuring a humidor and workstation. Upstairs you’ll find two spacious bedrooms and a full bath, while the walkout lower level includes a fourth bedroom with its own private bath—ideal for guests or multi-generational living. Currently used as a workout room. The lower level is an entertainer’s dream, offering a large rec room, private office with built-ins, wet bar, and an incredible wine cellar with concrete flooring and a barrel-shaped ceiling. Step outside to your own private retreat featuring a screened porch, saltwater inground pool, stamped concrete patio, outdoor fireplace, and brick privacy wall—perfect for relaxing or hosting. Roof is less than 2 years old! Updated HVAC! 3 car garage with workbench & heater.
- Listing Status:
- Active
- Data Last Updated:
- July 9, 2026 at 6:17AM
- Listing Office:
- The Real Estate Group, Inc. : 217-787-7000
- Listing Agent:
- Cindy E Grady : 217-638-7653
- MLS ID:
- CA1042771

- Parking: AttachedGarage Door Opener
- Roofing: Shingle
- Windows: Blinds
- General: Two
- HOA Amenities: Lake RightsOtherPlay Area
- Originating MLS: rmlsa
- County: Sangamon
- Zoning: 13360226048
- Water: Public SewerPublic
- Source: rmlsa
This listing courtesy of Cindy E Grady , The Real Estate Group, Inc.
Monthly Payment
- Principal & Interest $
- Property Taxes $
- Home Insurance $
- VA Funding Fee $

 New - 2 days ago