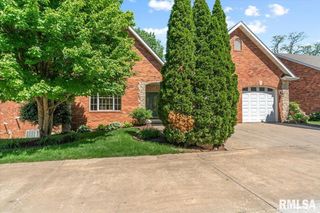
2809 Covered Wagon Trail, Springfield, IL 62711
- 4 beds |
- 4 baths |
- 3,440 sqft
 Single-Family Home
  Built in 2008
  —— sqft lot
  3 car garage
  $169/sqft
  Listed 2 days ago
Property Description
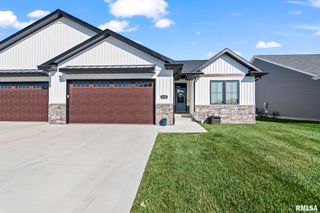
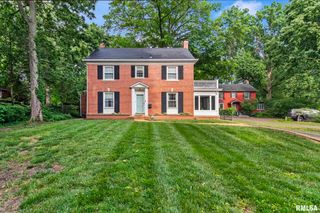
Enjoy the perfect blend of convenience, comfort, & community in this beautifully appointed 4-bedroom, 3.5-bath brick ranch located in desirable Centennial Park Place, offering the advantage of a Springfield location w/New Berlin School District. Ideally situated just minutes from shopping, restaurants, hotels, and interstate access, this home provides easy access to everything Springfield has to offer. Downtown government offices, the medical district, and major employers are only a short 10-15 minute drive away. Outdoor enthusiasts will love the bike path, creating opportunities for recreation right outside your door. Inside, you'll find an inviting open floor plan designed for both everyday living and entertaining. The main level features a spacious great room, a well-appointed kitchen, formal dining room, three bedrooms, and 2.5 baths. A stunning four-season sunroom extends the living space year-round and opens to a Trex deck and paver patio, allowing you to enjoy the professionally landscaped surroundings. The finished lower level offers exceptional flexibility with a fourth bedroom, full bath, private office, expansive family room, and wet bar, making it ideal for guests, remote work, or entertaining. Professional landscaping, abundant natural stone accents, and timeless brick construction create impressive curb appeal. A 3-car garage provides ample storage and space for vehicles, hobbies, or gear. Location, quality, and lifestyle come together beautifully.
- Listing Status:
- Active
- Data Last Updated:
- July 9, 2026 at 4:20AM
- Listing Office:
- RE/MAX Professionals : 217-787-7215
- Listing Agent:
- Jim Fulgenzi : 217-341-5393
- MLS ID:
- CA1044679

- Style: Ranch
- Parking: Attached
- Roofing: Shingle
- General: RanchPoured Concrete
- HOA Amenities: OtherPlay AreaUtilities
- Originating MLS: rmlsa
- County: Sangamon
- Zoning: See Tax Records21-10.0-177-003
- Water: Public SewerPublic
- Source: rmlsa
This listing courtesy of Jim Fulgenzi , RE/MAX Professionals
Monthly Payment
- Principal & Interest $
- Property Taxes $
- Home Insurance $
- VA Funding Fee $

 New - 3 days ago