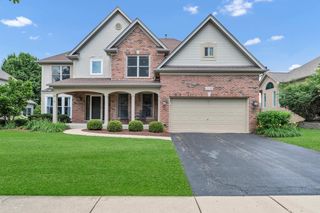
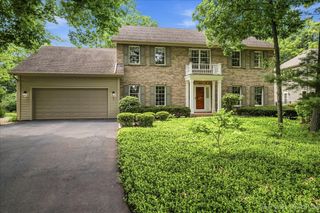
1002 Stonehedge Road, St. Charles, IL 60174
- 4 beds |
- 4 baths |
- 3,108 sqft
 Single-Family Home
  Built in 1994
  0.59acre lot
 3 car garage
  $241/sqft
  Listed 7 days ago
Property Description
You'll love the quality of this JC Brothers home in the sought after Hunt Club neighborhood of Fox Chase on a half acre! 4 spacious bedrooms, 3.1 baths, 1st floor den, mud room, full finished basement & a side load 3 car garage. Well-appointed newer kitchen by Royal Builders with island, SS appliances, granite counters & hardwood floors, vaulted family room with attractive masonry fireplace, skylights, built-in bookcases & bay window as well as dining room with crown molding & wainscoting, living room & den with built-ins. The master bedroom has a large walk-in closet & private bath with whirlpool tub. Brightly finished basement has a big rec room with built-ins, full bathroom, laundry room, kitchenette/wine bar, 2 more bedrooms that are currently an office & music room. Additional amenities: hardwood floors throughout 1st floor, surround sound, 9' ceilings on 1st floor & basement & extensive woodwork throughout! Updates including: brand new roof, mud room (could easily return to a laundry room), deck floor boards '24 & painted '25, alarm system '23, AC '18 & furnace motor '20. Tucked away yet all the conveniences you need are close by. High ranking STCE & Wredling Middle Schools are on the edge of the neighborhood & within a few minutes you can enjoy the picturesque Fox River, bike trails, parks, shopping, dining, library and all that our fantastic downtown has to offer! What a great place to call home!
- Listing Status:
- Active
- Data Last Updated:
- July 24, 2026 at 10:18PM
- Listing Office:
- RE/MAX All Pro - St Charles : 630-464-4488
- Listing Agent:
- Anne Cordogan Ward : 630-464-4488
- MLS ID:
- 12681641

- Style: Traditional
- Parking: AsphaltGarage Door OpenerYesGarage OwnedAttachedGarageParking spaces: 3
- Roofing: Asphalt
- Windows: Skylight(s)
- General: 2 StoriesConcrete Perimeter
- HOA Amenities: ParkLakeCurbsSidewalksStreet LightsStreet Paved0.0Not Applicable
- Originating MLS: mred
- School District: 303
- County: Kane
- Zoning: 0926151029
- Utilities: Circuit Breakers
- Water: Public
- Sewer: Public Sewer
- Source: mred
- Ownership: Fee Simple
This listing courtesy of Anne Cordogan Ward , RE/MAX All Pro - St Charles
Monthly Payment
- Principal & Interest $
- Property Taxes $
- Home Insurance $
- VA Funding Fee $

 New - 2 days ago