1479 Walnut Hill Avenue, St. Charles, IL 60174
- 2 beds |
- 3 baths |
- 1,328 sqft
 Town Home
  Built in 1994
  —— sqft lot
  1 car garage
  $237/sqft
  Listed ——
Property Description
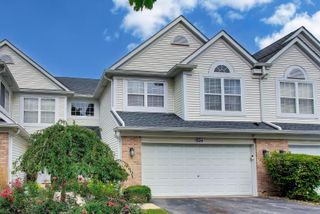
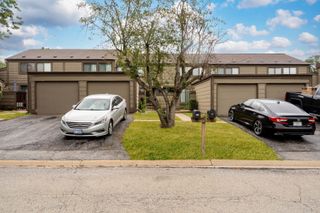
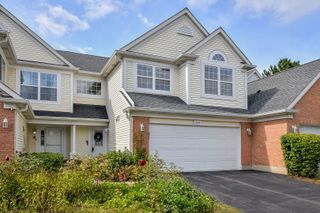
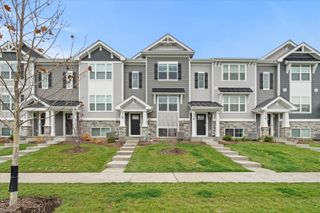
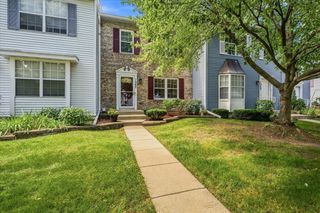
Move right into this beautifully updated 2-story townhome in a desirable east St. Charles location! All living areas have been refreshed, making this home truly turnkey. The bright and inviting living room features a cozy fireplace with a gas starter for real wood-burning fires and flows seamlessly into the dining area and kitchen. The kitchen shines with freshly painted cabinetry, new hardware, and new stainless steel appliances, including a refrigerator, dishwasher, and microwave. Upstairs you'll find two spacious bedrooms, including a primary suite with a custom bathroom, along with a convenient second-floor laundry room and a second bathroom. Storage is exceptional with three large bedroom closets, a linen closet, an entry closet, generous under-stair storage, and additional shelving in the attached one-car garage. Both full bathrooms have been beautifully remodeled with new vanities, sinks, faucets, shower fixtures, flooring, and lighting. Downstairs you will find a refreshed powder room with many upgrades. Additional updates include new high efficiency furnace, new carpet, fresh paint throughout the entire home (including doors and trim), and new lighting fixtures throughout. Enjoy the private patio for outdoor relaxation. Major exterior improvements have already been completed by the association, including a new roof (approximately 4 years) and new siding (approximately 3 years), providing added peace of mind. Conveniently located near shopping, restaurants, parks, schools, Kirk Road, and major commuter routes. This move-in ready home is one you won't want to miss!
- Listing Status:
- Active
- Data Last Updated:
- October 10, 2026 at 5:19AM
- Listing Office:
- Baird & Warner Fox Valley-Geneva : 630-205-2162
- Listing Agent:
- Lisa Schutz : 630-205-2162
- MLS ID:
- 12721420

- Parking: Garage Door OpenerYesGarage OwnedAttachedGarageParking spaces: 1
- Roofing: Asphalt
- General: Concrete Perimeter
- HOA Amenities: Lawn CareSnow Removal223.0Monthly
- Originating MLS: mred
- School District: 303
- County: Kane
- Zoning: 0935457049
- Water: Public
- Sewer: Public Sewer
- Source: mred
- Ownership: Condo
This listing courtesy of Lisa Schutz , Baird & Warner Fox Valley-Geneva
Monthly Payment
- Principal & Interest $
- Property Taxes $
- Home Insurance $
- VA Funding Fee $