39W044 Foxwood Lane, St. Charles, IL 60175
- 5 beds |
- 4 baths |
- 3,237 sqft
 Single-Family Home
  Built in 1996
  1.3acre lot
 3 car garage
  $278/sqft
  Listed ——
Property Description
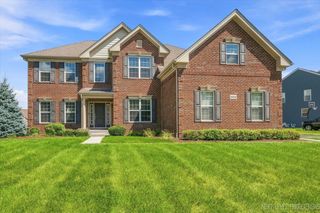
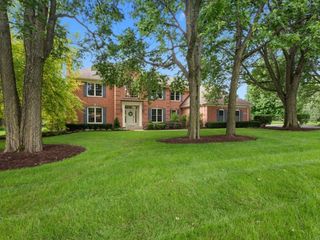
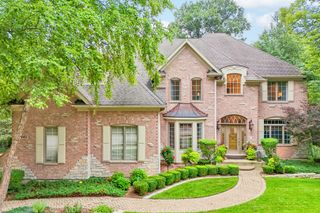
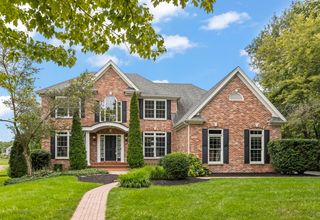
Nature lovers dream home, 5 bedrooms and 4 baths nestled on a 1.3 acre private lot backing to Bolcum Wetlands and Forest Preserve, has magnificent sweeping views and stunning sunsets. The landscape and hardscape is magical with gorgeous in-ground pool surrounded by a garden of native plants; waterfall and pond; brick paver patio; sheltered sitting area; hot tub; fire pit; and more. Some other features of this home are: large foyer; separate dining room; living room with masonry fireplace, built-ins and huge bay window taking in those amazing views; kitchen with tons of granite topped cabinetry and island; huge vaulted sun room with 6 skylights and expansive windows offering panoramic views; 1st floor bedroom and full bath is flex space ideal for a variety of living, working, in-law or guest accommodations; 1st floor laundry, 4 spacious bedrooms and 2 more full baths on the 2nd level with large walk-in closet and unfinished walk-in space for future finishing or easy storage access; finished walk-out lower level with full bath; dedicated home gym (equipment included); utility room and "greenhouse" room fit for a master gardener; 3 car garage; many recent updates inside and out; highly rated district 303 schools. This home checks all of the boxes with its outstanding location, views, privacy, outdoor recreation areas and over 4500 sq ft of finished living space.
- Listing Status:
- Active
- Data Last Updated:
- August 24, 2026 at 3:20AM
- Listing Office:
- Karen Douglas Realty : 630-232-1234
- Listing Agent:
- Susan Kalina : 630-673-7741
- MLS ID:
- 12735479

- General: Hot TubFire Pit
- Style: Traditional
- Parking: Brick DrivewayGarage Door OpenerYesGarage OwnedAttachedGarageParking spaces: 3
- Windows: ScreensSkylight(s)Drapes
- General: 2 Stories
- HOA Amenities: Other250.0Annually
- Originating MLS: mred
- School District: 303
- County: Kane
- Zoning: 0812476004
- Water: Well
- Sewer: Septic Tank
- Source: mred
- Ownership: Fee Simple w/ HO Assn.
This listing courtesy of Susan Kalina , Karen Douglas Realty
Monthly Payment
- Principal & Interest $
- Property Taxes $
- Home Insurance $
- VA Funding Fee $

 New - 3 days ago