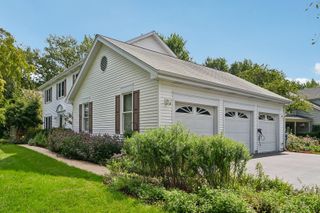
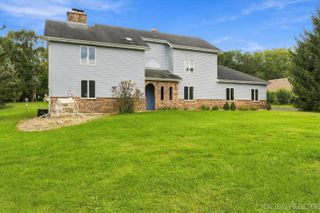
4N468 S Robert Frost Circle, St. Charles, IL 60175
- 4 beds |
- 5 baths |
- 3,396 sqft
 Single-Family Home
  Built in 1996
  0.37acre lot
 3 car garage
  $199/sqft
  Listed 6 days ago
Property Description
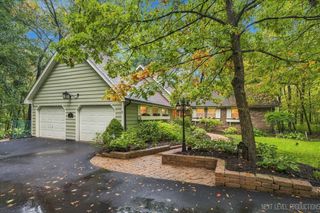
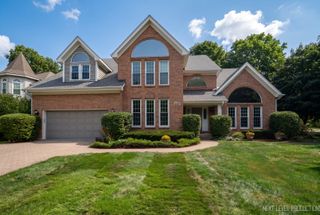
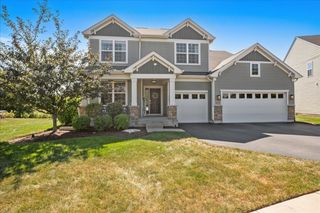
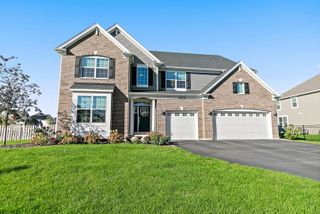
BEAUTIFUL 4BD, 4.5BA CORNER LOT HOME IN THE DESIRABLE FOX MILL NEIGHBORHOOD!! This impressive property features a grand entranceway with soaring 2-story ceilings in the foyer, living room, and dining room, a finished basement, and 2 fireplaces. 1st floor primary suite has double walk in closets, huge en-suite bath, and gorgeous tray ceilings. Huge 2nd bedroom has a bonus room and shares a jack and jill bath with bedroom 3. Bedroom 4 features it's own en-suite bath! The finished basement has another full bath and large open rec room for any activities and extra living space you need! This custom built home has so many upgrades: pocket doors, stone backsplash, sunsetter awning over the deck, gorgeous butler's pantry/ wet bar, the list goes on! The property needs a few touch-ups but has all of the potential! Located in one of St. Charles' premier neighborhoods with top-rated D303 schools including walking distance to the elementary school!
- Listing Status:
- Active
- Data Last Updated:
- October 9, 2026 at 12:19AM
- Listing Office:
- Suburban Life Realty, Ltd : 847-530-7920
- Listing Agent:
- Katie O'Brien : 847-530-7920
- MLS ID:
- 12775841

- Parking: AsphaltGarage Door OpenerYesGarage OwnedAttachedGarageParking spaces: 3
- Roofing: Asphalt
- Windows: Drapes
- General: 2 StoriesConcrete Perimeter
- HOA Amenities: ClubhouseParkPoolCurbsSidewalksStreet LightsStreet PavedClubhousePoolOther350.0Quarterly
- Originating MLS: mred
- School District: 303
- County: Kane
- Zoning: 0824301004
- Fencing: Invisible
- Water: Public
- Sewer: Public Sewer
- Source: mred
- Ownership: Fee Simple w/ HO Assn.
This listing courtesy of Katie O'Brien , Suburban Life Realty, Ltd
Monthly Payment
- Principal & Interest $
- Property Taxes $
- Home Insurance $
- VA Funding Fee $