605 Pheasant Trail, St. Charles, IL 60174
- 2 beds |
- 4 baths |
- 1,521 sqft
 Town Home
  Built in 1998
  —— sqft lot
  2 car garage
  $247/sqft
  Listed 5 days ago
Property Description
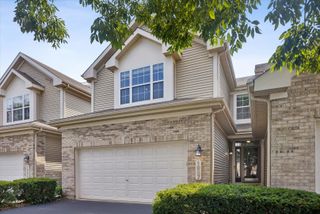
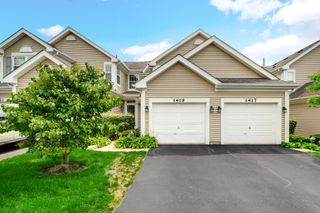
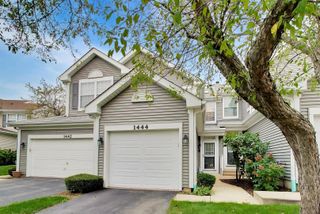
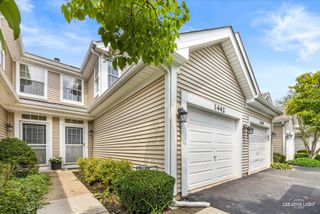
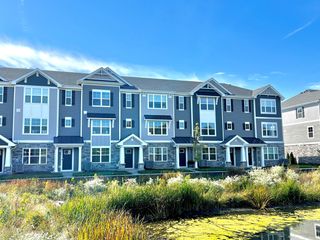
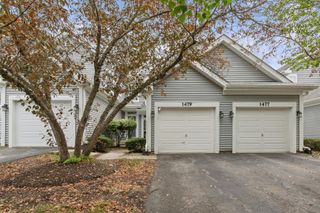
POND VIEWS & PRIME LOCATION! Enjoy peaceful pond views from this spacious 3-story townhome in a desirable St. Charles location. The inviting main level features 9' ceilings, hardwood flooring throughout, a comfortable living room with a gas fireplace, and a wall of windows that fills the space with natural light. The kitchen offers 42" cabinetry, a stainless steel refrigerator, dishwasher, range, microwave, a convenient eating area, and direct access to the private balcony overlooking the pond. Upstairs, the spacious primary suite features a vaulted ceiling, large walk-in closet, and private bath with dual sinks, soaking tub, walk-in shower, and skylight. A second bedroom with generous closet space, a full bath, and versatile loft provide plenty of room for guests, a home office, or reading area. The finished English basement features a third bedroom with an egress window, offering excellent flexibility as a bedroom, office, or playroom. The lower level also includes a laundry area and direct access to the attached 2-car garage. Conveniently located near shopping, restaurants, major roadways, Metra, schools, and parks, with highly regarded St. Charles schools. Enjoy low-maintenance living, beautiful pond views, and a convenient location in this well-maintained townhome. Schedule your showing today before it is SOLD!! WELCOME HOME!!
- Listing Status:
- Active
- Data Last Updated:
- August 24, 2026 at 3:19PM
- Listing Office:
- Dream Realty Services : 630-202-2602
- Listing Agent:
- Anish Patel : 815-546-0725
- MLS ID:
- 12734492

- General: Balcony
- Parking: ConcreteGarage Door OpenerYesGarage OwnedAttachedGarageParking spaces: 2
- Roofing: Asphalt
- Windows: Skylight(s)
- General: Concrete Perimeter
- HOA Amenities: ParkExterior MaintenanceLawn CareSnow Removal277.0Monthly
- Originating MLS: mred
- School District: 303
- County: DuPage
- Zoning: 0130103045
- Utilities: Circuit Breakers
- Water: Public
- Sewer: Public Sewer
- Source: mred
- Ownership: Fee Simple w/ HO Assn.
This listing courtesy of Anish Patel , Dream Realty Services
Monthly Payment
- Principal & Interest $
- Property Taxes $
- Home Insurance $
- VA Funding Fee $