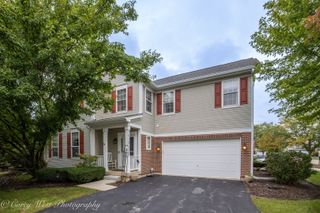
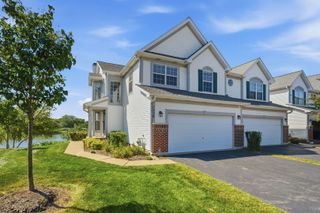
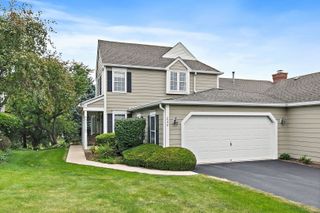
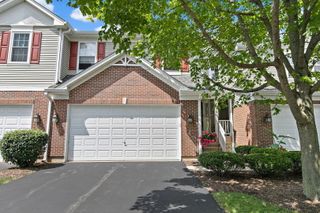
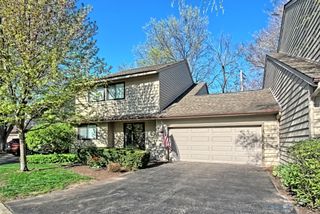
87 Whittington Course, St. Charles, IL 60174
- 4 beds |
- 4 baths |
- 2,612 sqft
 Town Home
  Built in 1979
  —— sqft lot
  2 car garage
  $172/sqft
  Listed 2 months ago
Property Description
Beautifully maintained and full of character, this 4-bedroom, 3.1-bath manor home offers generous living space, and a serene setting. Hardwood flooring carries through much of the main level, where a welcoming foyer opens to the formal living room and elegant dining room. The spacious kitchen features ample cabinetry, granite countertops, stainless steel appliances and a bright eating area with direct access to the side patio. Just beyond, the Florida room is surrounded by expansive windows, filling the space with natural light and offering peaceful views of the beautifully manicured backyard. The inviting family room features detailed ceilings and provides another comfortable space to gather and unwind. Upstairs, the spacious primary suite includes private balcony access, a walk-in closet and an en-suite bath. Two additional generously sized bedrooms and a full hall bath complete the second level. The finished lower level adds even more flexibility with an additional family room, fourth bedroom, full bath, laundry room and large storage area. Additional highlights include a heated garage and a number of recent updates, including new main-level flooring approximately 3-4 years ago, a redesigned patio completed in 2022, and lower-level flooring and cabinetry updated approximately seven years ago. Offering timeless charm, abundant living space and a beautiful setting, this home is ready for its next chapter.
- Listing Status:
- Active
- Data Last Updated:
- October 10, 2026 at 3:18AM
- Listing Office:
- Coldwell Banker Realty : 630-587-4700
- Listing Agent:
- Kari Kohler : 630-673-4586
- MLS ID:
- 12696105

- General: Balcony
- Other Structures: None
- Parking: AsphaltGarage Door OpenerYesGarage OwnedAttachedGarageParking spaces: 2
- Roofing: Asphalt
- Windows: DrapesBlinds
- General: Concrete Perimeter
- HOA Amenities: InsuranceScavengerSnow Removal265.0Not Applicable
- Originating MLS: mred
- School District: 303
- County: Kane
- Zoning: 0923328063
- Utilities: Circuit Breakers
- Water: Public
- Sewer: Public Sewer
- Source: mred
- Ownership: Fee Simple w/ HO Assn.
This listing courtesy of Kari Kohler , Coldwell Banker Realty
Monthly Payment
- Principal & Interest $
- Property Taxes $
- Home Insurance $
- VA Funding Fee $

 New - 1 day ago