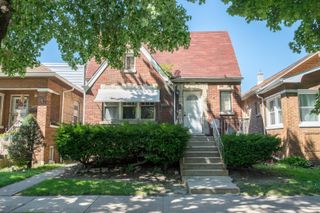
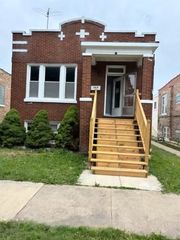
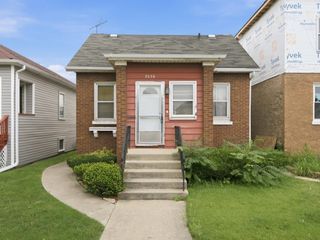
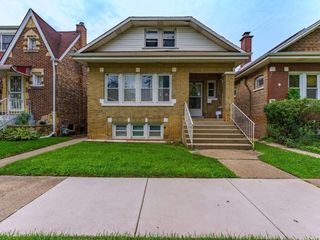
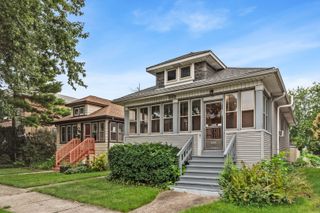
3937 Clinton Avenue, Stickney, IL 60402
- 2 beds |
- 2 baths |
- 1,058 sqft
 Single-Family Home
  Built in 1949
  5,663sqft lot
 2 car garage
  $255/sqft
  Listed 12 days ago
Property Description
Welcome to this solid starter home offering comfortable living space, a large fenced yard and plenty of opportunity to make it your own. The main level features a living room and dining room with hardwood flooring, along with a functional kitchen, while the dining room opens directly to a newer Trex deck that's perfect for summer BBQs and entertaining, morning coffee or relaxing at the end of the day. Upstairs you'll find two bedrooms with hardwood flooring and a full hall bath. The finished basement adds valuable additional living space with a bonus room, full bath and separate laundry room. The two car garage is roomy enough to accommodate a workbench, bikes and has ample overhead storage. This is a great opportunity to own a home and start building equity that may be comparable to what many are paying in rent. Conveniently located near shopping, dining, transportation, parks and everything Berwyn/Stickney has to offer! Furnace 2023, AC 2023, H2O 2019, Deck 2015, Siding 2019.
- Listing Status:
- Active
- Data Last Updated:
- August 24, 2026 at 7:19AM
- Listing Office:
- Keller Williams ONEChicago : 630-699-9655
- Listing Agent:
- Paul Froiland : 630-699-9655
- MLS ID:
- 12714654

- Style: American 4-Sq.
- Parking: YesGarage OwnedDetachedGarageParking spaces: 2
- Roofing: Asphalt
- General: 2 StoriesConcrete Perimeter
- HOA Amenities: Not Applicable
- Originating MLS: mred
- School District: 103
- County: Cook
- Zoning: 19061020500000
- Utilities: Circuit Breakers
- Water: Public
- Sewer: Public Sewer
- Source: mred
- Ownership: Fee Simple
This listing courtesy of Paul Froiland , Keller Williams ONEChicago
Monthly Payment
- Principal & Interest $
- Property Taxes $
- Home Insurance $
- VA Funding Fee $

 New - 1 day ago