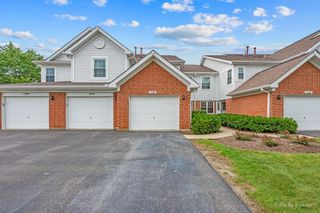
49 Monarch Drive, Streamwood, IL 60107
- 2 beds |
- 3 baths |
- 1,650 sqft
 Town Home
  Built in 2000
  —— sqft lot
  2 car garage
  $203/sqft
  Listed ——
Property Description
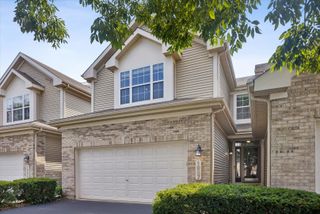
Welcome home to this beautifully updated three-story townhouse, where 1,650 square feet of thoughtfully designed living space meets modern style. The main level greets you with an airy, open floor plan featuring soaring nine-foot ceilings and rich bamboo flooring that flows throughout. Large windows flood the space with natural light, highlighting the inviting living area anchored by a stunning stone fireplace. The heart of the home is a spacious kitchen equipped with a center island, built-in buffets for extra storage, sleek stainless steel appliances and easy access to the deck. Upstairs, you'll find 2 generous bedrooms, complemented by a versatile loft that serves perfectly as a home office, media retreator, or can be converted to a 3rd bedroom. Practicality meets comfort with a lower-level laundry area, a two-car attached garage, and a dedicated basement storage space to keep everything organized. Situated in a prime Streamwood location, you are just moments away from I-90, offering a seamless commute and easy access to local amenities.
- Listing Status:
- Active
- Data Last Updated:
- August 24, 2026 at 2:19PM
- Listing Office:
- Compass : 847-254-5757
- Listing Agent:
- Kim Alden : 847-254-5757
- MLS ID:
- 12730563

- Parking: AsphaltGarage Door OpenerYesGarage OwnedAttachedGarageParking spaces: 2
- Roofing: Asphalt
- General: Concrete Perimeter
- HOA Amenities: InsuranceExterior MaintenanceLawn CareScavengerSnow Removal274.0Monthly
- Originating MLS: mred
- School District: 46
- County: Cook
- Zoning: 06282030621017
- Utilities: Circuit Breakers
- Water: Public
- Sewer: Public Sewer
- Source: mred
- Ownership: Condo
This listing courtesy of Kim Alden , Compass
Monthly Payment
- Principal & Interest $
- Property Taxes $
- Home Insurance $
- VA Funding Fee $

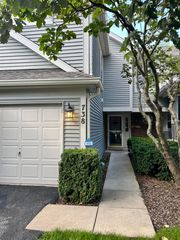
 New - 1 day ago