1921 Annettes Circle, Sugar Grove, IL 60554
- 3 beds |
- 4 baths |
- 2,973 sqft
 Single-Family Home
  Built in 2001
  1.24acre lot
 —— car garage
  $164/sqft
  Listed ——
Property Description
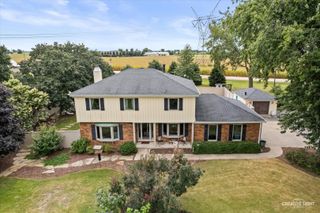
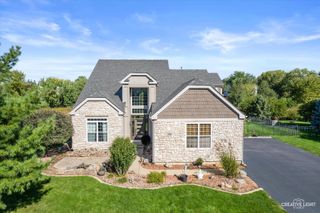
Beautiful custom built cedar home, nestled on a peaceful, wooded 1.25+ acre lot in desirable Sugar Grove. This spacious residence offers 5 bedrooms and 3.5 bathrooms, combining timeless craftsmanship with updates in a serene setting. A brand-new asphalt driveway provides ample parking and leads to the home's inviting three-sided wraparound porch-the perfect place to relax and enjoy the tranquil surroundings. While there is NO garage, the lot has plenty of space for one. Inside, you'll find beautiful hardwood floors throughout, highlighted by a spacious first-floor primary suite featuring a private bath and walk-in closet. Upstairs offers two additional bedrooms and a full hall bath, providing comfortable accommodations for family and guests. The well-appointed kitchen boasts abundant cabinetry, granite countertops, stainless steel appliances, and plenty of workspace for everyday living and entertaining. The bright, open living room features a skylight and overlooks the expansive deck and picturesque wooded backyard. The finished basement is an entertainer's dream, offering a large recreation area, two additional bedrooms, and a full bathroom-ideal for extended family, guests, or a home office. Quality craftsmanship is evident throughout with solid wood doors and trim, adding warmth and character to every room. Recent updates provide added peace of mind, including a new furnace (2026), new water heater (2026), professional waterproofing (2026), new drywall and fresh interior paint, whole-house generator, new washer and dryer (2025), and a brand-new asphalt driveway (2026). This beautifully maintained home offers the perfect blend of privacy and convenience, located just minutes from the expressway, golf courses, shopping, and dining. A truly unique opportunity to own a move-in-ready home in one of Sugar Grove's most desirable settings.
- Listing Status:
- Active
- Data Last Updated:
- October 9, 2026 at 12:19AM
- Listing Office:
- Redfin Corporation : 630-776-9589
- Listing Agent:
- Sarah Machmouchi : 630-776-9589
- MLS ID:
- 12776478

- Other Structures: None
- Parking: AsphaltDrivewayYesOwnedParking spaces: 5
- Roofing: Asphalt
- Windows: Skylight(s)
- General: 2 StoriesConcrete Perimeter
- HOA Amenities: ParkLakeCurbsStreet LightsStreet Paved0.0Not Applicable
- Originating MLS: mred
- School District: 302
- County: Kane
- Zoning: 1419251007
- Utilities: Circuit Breakers150 Amp Service
- Water: Public
- Sewer: Septic Tank
- Source: mred
- Ownership: Fee Simple
This listing courtesy of Sarah Machmouchi , Redfin Corporation
Monthly Payment
- Principal & Interest $
- Property Taxes $
- Home Insurance $
- VA Funding Fee $

 New - 20 hours ago