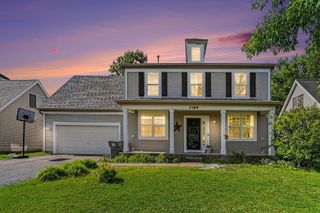
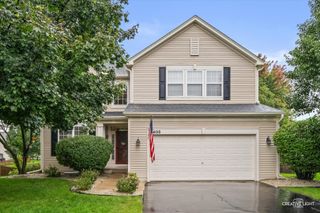
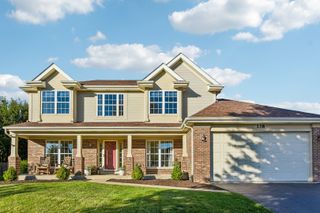
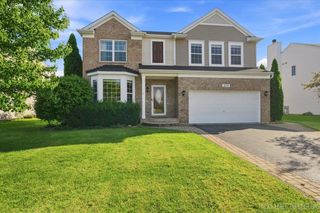
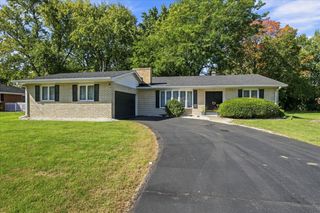
253 Carlton Mews Court, Sugar Grove, IL 60554
- 4 beds |
- 4 baths |
- 2,439 sqft
 Single-Family Home
  Built in 2001
  0.25acre lot
 2 car garage
  $185/sqft
  Listed ——
Property Description
**Welcome to 253 Carlton Mews Court!** This spacious 4-bedroom, 3.1-bath home is tucked away on a cul-de-sac in Sugar Grove's Windsor Pointe neighborhood. Set on a fully fenced quarter-acre lot, this two-story home offers more than 2,400 square feet above grade and has recently been refreshed with **fresh paint throughout all upstairs bedrooms, the upstairs hallway and bathroom, as well as much of the lower level, brand-new carpeting throughout all carpeted areas, a brand-new refrigerator, and a freshly sealcoated asphalt driveway** that has been extended along the side of the home for additional parking and usable space. Hardwood flooring and a gas fireplace add warmth to the main level, while the generous living, dining and gathering spaces provide plenty of room to spread out. Just off the garage, the mudroom provides valuable space for coats, shoes and everyday storage. Laundry is currently located in the basement, but the original mudroom connections remain in place, allowing a future owner to easily restore main-level laundry if preferred. Upstairs, you will find four bedrooms and two full baths. The spacious primary suite features a walk-in closet and private bath with a double-bowl vanity, corner soaking tub and separate shower. The hall bath also offers a double-bowl vanity and tub. The fourth bedroom was thoughtfully converted from the home's original loft, creating valuable flexibility for a bedroom, home office or guest space. The partially finished basement expands the home's possibilities with a bedroom or bonus room, laundry area and additional space for recreation, hobbies and storage. A functional full bathroom is also in place and awaits final cosmetic finishing touches, including drywall mudding and paint. The oversized attached garage is another standout feature, offering an extra-depth workshop or tool bay, insulation, electric heat and convenient side-yard access. Outside, mature trees provide added privacy around the fully fenced backyard, brick-paver patio, pergola and storage shed. The fire-pit area includes a capped natural-gas line that could be connected to a future gas fire feature or outdoor grill. The roof was replaced in 2015, the water heater in 2021, and a **brand-new refrigerator** was just installed. The kitchen appliances, washer, dryer and backyard pergola are included.
- Listing Status:
- Active
- Data Last Updated:
- October 9, 2026 at 1:21AM
- Listing Office:
- john greene, Realtor : 815-651-6339
- Listing Agent:
- Sam Seagro : 815-651-6339
- MLS ID:
- 12774282

- General: Fire Pit
- Other Structures: Shed(s)
- Parking: AsphaltGarage Door OpenerYesGarage OwnedAttachedGarageParking spaces: 2
- Roofing: Asphalt
- Windows: Screens
- General: 2 StoriesConcrete Perimeter
- HOA Amenities: ParkSidewalksStreet LightsStreet PavedInsurance235.0Annually
- Originating MLS: mred
- School District: 302
- County: Kane
- Zoning: 1415154012
- Fencing: Fenced
- Water: Public
- Sewer: Public Sewer
- Source: mred
- Ownership: Fee Simple w/ HO Assn.
This listing courtesy of Sam Seagro , john greene, Realtor
Monthly Payment
- Principal & Interest $
- Property Taxes $
- Home Insurance $
- VA Funding Fee $

 New - 1 day ago