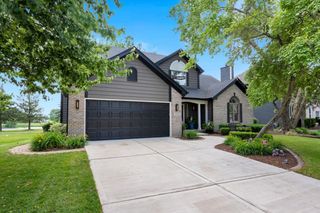
254 E Park Avenue, Sugar Grove, IL 60554
- 4 beds |
- 3 baths |
- 2,750 sqft
 Single-Family Home
  Built in 2002
  10,293sqft lot
 3 car garage
  $180/sqft
  Listed ——
Property Description
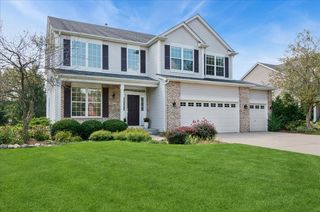
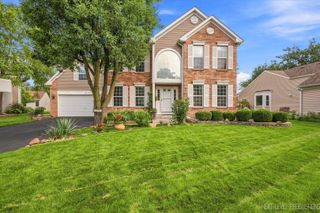
Light and bright, and filled with thoughtful updates, this spacious home has so much to offer! A dramatic two-story entry and oversized windows welcome you inside, filling the home with natural light. The main level features new hardwood floors, an open-concept kitchen and family room, separate living and dining rooms, and convenient first-floor laundry. The spacious kitchen offers 42" cabinetry, a center island, butler's pantry, and planning desk, while the family room is anchored by a custom fireplace with a beautiful reclaimed wood mantel, adding warmth and character to the space. Upstairs, the impressive primary suite is a true retreat with a large private sitting room, walk-in closet, and spacious bath featuring dual sinks, a soaking tub, and separate shower. Bedroom closets include built-in shelving for additional storage. Outside, enjoy a custom brick paver front patio, updated landscaping, and a fully fenced backyard with plenty of room to relax, play, and entertain. A three-car garage and full basement with plumbing roughed in provide even more space and possibilities. Ideally located just minutes from I-88, shopping, dining, the library, parks, and several nearby golf courses, this home offers the perfect combination of space, natural light, character, convenience, and an incredibly functional floor plan.
- Listing Status:
- Active
- Data Last Updated:
- August 24, 2026 at 12:20AM
- Listing Office:
- @properties Christie�s International Real Estate : 708-612-0584
- Listing Agent:
- Stephanie Kramer : 708-612-0584
- MLS ID:
- 12740025

- Style: Traditional
- Parking: AsphaltGarage Door OpenerTandemYesGarage OwnedAttachedGarageParking spaces: 3
- Roofing: Asphalt
- General: 2 StoriesConcrete Perimeter
- HOA Amenities: ParkLakeCurbsSidewalksStreet LightsStreet Paved170.0Annually
- Originating MLS: mred
- School District: 302
- County: Kane
- Zoning: 1415151007
- Utilities: Circuit Breakers
- Water: Public
- Sewer: Public Sewer
- Source: mred
- Ownership: Fee Simple
This listing courtesy of Stephanie Kramer , @properties Christie�s International Real Estate
Monthly Payment
- Principal & Interest $
- Property Taxes $
- Home Insurance $
- VA Funding Fee $

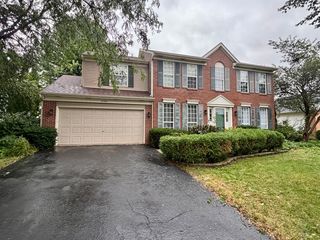
 New - 1 day ago