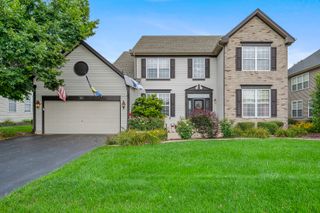
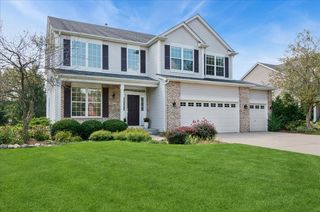
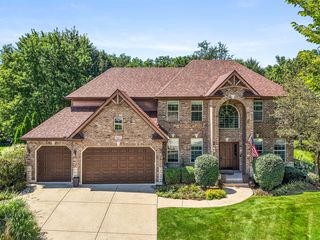
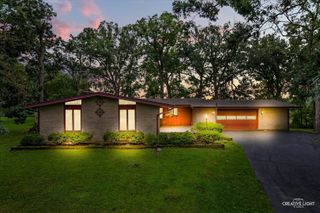
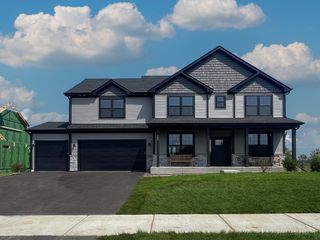
565 Blackberry Ridge Drive, Aurora, IL 60506
- 4 beds |
- 3 baths |
- 2,650 sqft
 Single-Family Home
  Built in 1995
  10,019sqft lot
 2 car garage
  $221/sqft
  Listed 4 days ago
Property Description
Home backs direct to Golf Course and Panoramic Lake view. Highly rated Golf course has undergone $13.3M renovation of the course and clubhouse/restaurant. Re-opening July 2026. Beautiful 4 bedroom home with "First-floor master suite", walk-in closet with closet system and large bathroom with double sinks, jacuzzi tub and separate shower. 2 Story Foyer and Great room. Pottery Barn light fixtures throughout. Dining room with wainscoting and views to lake/course. Open concept kitchen and family room with fireplace and view of lake/course. Main-level laundry room. 3 Additional bedrooms, Full Bathroom & Loft on 2nd Floor. Updated all white trim and doors throughout. White cabinets, stainless steel appliances and granite counters. Wood floors on 1st floor. Updated staircase with iron balusters. Look out windows on lower level with views to lake/course. Large backyard with composite deck flooring. Lawn Irrigation system. Home security system. 2 car dry walled garage with Epoxy flooring. HOA only $165/yr.
- Listing Status:
- Active
- Data Last Updated:
- August 24, 2026 at 1:19AM
- Listing Office:
- Circle One Realty : 630-862-5181
- Listing Agent:
- Ryan Cherney : 630-862-5181
- MLS ID:
- 12737242

- Style: Contemporary
- Parking: ConcreteGarage Door OpenerGarageYesGarage OwnedAttachedParking spaces: 2
- Roofing: Asphalt
- Windows: Screens
- General: 2 StoriesConcrete Perimeter
- HOA Amenities: LakeCurbsSidewalksStreet LightsStreet PavedOther165.0Annually
- Originating MLS: mred
- School District: 129
- County: Kane
- Zoning: 1413401013
- View: Water
- Utilities: Circuit Breakers
- Water: Public
- Sewer: Public Sewer
- Source: mred
- Ownership: Fee Simple w/ HO Assn.
This listing courtesy of Ryan Cherney , Circle One Realty
Monthly Payment
- Principal & Interest $
- Property Taxes $
- Home Insurance $
- VA Funding Fee $

 New - 21 hours ago