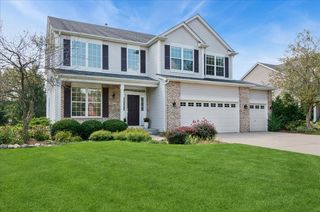
621 Sheffield Circle, Sugar Grove, IL 60554
- 4 beds |
- 3 baths |
- 2,702 sqft
 Single-Family Home
  Built in 2005
  0.43acre lot
 3 car garage
  $213/sqft
  Listed 4 days ago
Property Description
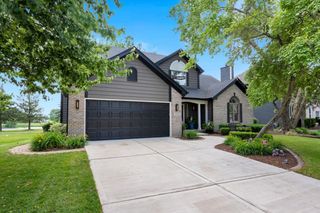
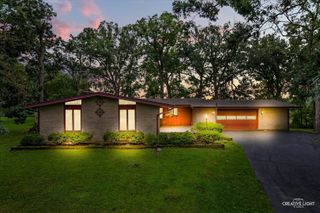
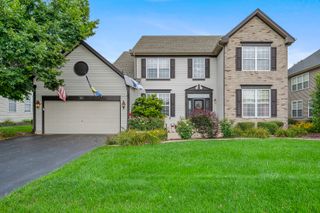
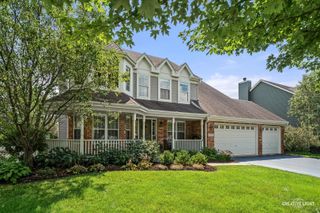
A Fresh Season Awaits, and this home is ready for its next family! Set on a beautifully landscaped .43-acre lot in Black Walnut Trails, this impressive 4 bedroom, 2 1/2 bath home combines a custom neighborhood quality with the space and flexibility today's families want. A full brick front creates timeless curb appeal, while mature landscaping and a generous 16' x 43' concrete patio make the backyard ready for entertaining, cookouts, and relaxing outdoors. Inside, a dramatic two-story foyer opens to a soaring family room with a wood-burning fireplace. Rich hardwood floors flow throughout the entire main level, complemented by wrought-iron staircase and catwalk for a polished, modern look. At the center of the home, the kitchen features 42" maple cabinetry, granite countertops, a large center island with breakfast bar, and newer stainless steel appliances. Living and dining rooms add flexible gathering space, while the private first-floor office/den makes working from home or homework time easy. Upstairs, the spacious owner's suite features a luxury bath with whirlpool tub, separate shower, and double-sink vanity. Three additional bedrooms and a full bath offer plenty of room for family, guests, or changing needs. Still want more space? The full deep-pour basement with future bath rough-in is ready to finish your way. A 3 car heated garage, concrete driveway, and NEW roof in 2023 complete the package. There's plenty to enjoy beyond home. Black Walnut Trails/Windstone offers tennis and pickleball courts, half-court basketball, a park/playground, and a lake for catch-and-release fishing. Nearby, the Virgil Gilman Trail provides miles of scenic trails for walking, biking, and exploring nature. Space to grow, room to gather, and a neighborhood made for enjoying life... welcome home!
- Listing Status:
- Active
- Data Last Updated:
- August 24, 2026 at 4:18AM
- Listing Office:
- Keller Williams Innovate - Aurora : 630-677-2406
- Listing Agent:
- Cathy Peters : 630-677-2406
- MLS ID:
- 12721903

- Parking: ConcreteGarage Door OpenerHeated GarageYesGarage OwnedAttachedGarageParking spaces: 3
- Roofing: Asphalt
- Windows: Drapes
- General: 2 StoriesConcrete Perimeter
- HOA Amenities: ParkTennis Court(s)LakeWater RightsCurbsSidewalksStreet LightsStreet PavedLake RightsOther388.0Annually
- Originating MLS: mred
- School District: 302
- County: Kane
- Zoning: 1410104032
- Utilities: Circuit Breakers200+ Amp Service
- Water: Public
- Sewer: Public Sewer
- Source: mred
- Ownership: Fee Simple w/ HO Assn.
This listing courtesy of Cathy Peters , Keller Williams Innovate - Aurora
Monthly Payment
- Principal & Interest $
- Property Taxes $
- Home Insurance $
- VA Funding Fee $

 New - 3 days ago