256 Meadows Drive, Sugar Grove, IL 60554
- 4 beds |
- 3 baths |
- 3,800 sqft
 Single-Family Home
  Built in 1990
  0.26acre lot
 2 car garage
  $105/sqft
  Listed ——
Property Description
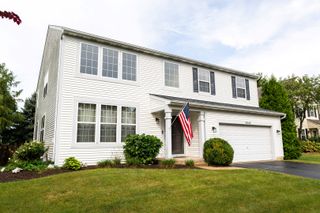
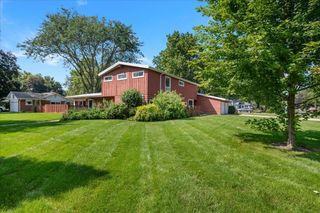
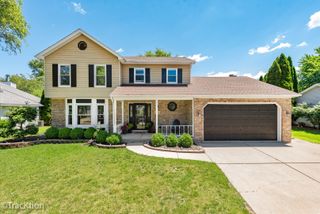
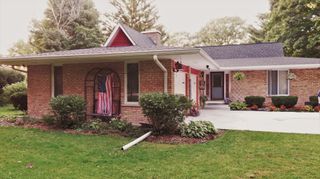
Spacious 4-Bed/3-Bth raised ranch with an attached 2-car garage in a wonderful location and friendly neighborhood! With approximately 3,800 square feet of finished living space between the main level and lower level, there's plenty of room for everyone to spread out and make themselves at home! The main level features an eat-in kitchen with granite countertops, tile backsplash, hardwood floors, ample cabinetry and workspace, and included appliances. The kitchen opens to spacious living room with vaulted ceilings, creating a comfortable space to relax or entertain. The primary bedroom includes a private full bath, with two additional bedrooms and a full guest bath completing the main level. Downstairs, the finished lower level offers tons of flexibility and a potential in law suite, plenty of additional living space with a large family room, bar area, fourth bedroom, third full bath, workout space, utility area, and storage. Outside, enjoy a fenced yard with mature landscaping, a storage shed, and a large deck that's perfect for summer gatherings. Recent updates include a newer furnace, air conditioning, and siding. Conveniently located near an elementary school and just 2 minutes from I-88 and Route 30!
- Listing Status:
- Active
- Data Last Updated:
- September 20, 2026 at 8:19PM
- Listing Office:
- Redfin Corporation : 773-418-1232
- Listing Agent:
- Benjamin Tregoning : 773-418-1232
- MLS ID:
- 12757482

- General: Fire Pit
- Style: Bi-Level
- Other Structures: Shed(s)
- Parking: ConcreteGarage Door OpenerYesGarage OwnedAttachedGarageParking spaces: 2
- Roofing: Asphalt
- Windows: Blinds
- General: Raised RanchConcrete Perimeter
- HOA Amenities: CurbsSidewalksStreet LightsStreet Paved0.0Not Applicable
- Originating MLS: mred
- School District: 302
- County: Kane
- Zoning: 1421123014
- Fencing: Fenced
- Water: Public
- Sewer: Public Sewer
- Source: mred
- Ownership: Fee Simple
This listing courtesy of Benjamin Tregoning , Redfin Corporation
Monthly Payment
- Principal & Interest $
- Property Taxes $
- Home Insurance $
- VA Funding Fee $