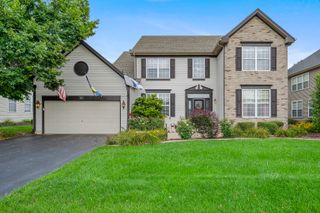
360 Lakeview Drive, Aurora, IL 60506
- 3 beds |
- 4 baths |
- 3,100 sqft
 Single-Family Home
  Built in 1990
  —— sqft lot
  2 car garage
  $145/sqft
  Listed ——
Property Description
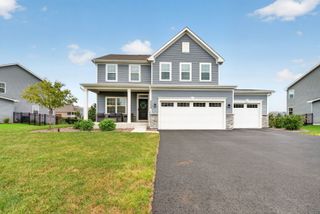
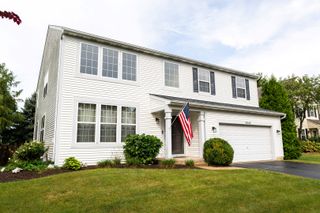
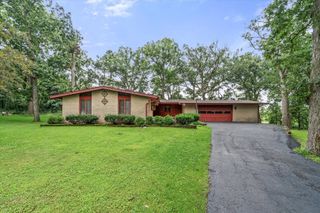
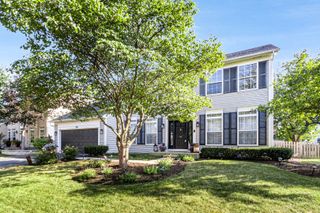
Beautiful and Spacious 3 Bedroom, 3.5 Bath Home in Sans Souci Community! This beauty features a floor-to-ceiling brick fireplace in the family room with skylights, and access to a large sunroom. The kitchen has an island and dining area that leads to a deck and yard. Great for Entertaining. The fully finished basement includes a full bath, family room, and kitchenette, Perfect for Young Adult or in-law arrangement with a bonus room. Beautiful yard with ample space for everyone. Plenty of news: roof (2024), windows (2021), furnace and AC (2022), fence (2019), doors (2022), Hot Water Heater (2025), Washer and Dryer (2025), New Dishwasher (2025) freshly painted throughout. Conveniently located near Virgil Gilman Nature Trail, shopping, restaurants, and I-88. Owners will consider all offers.
- Listing Status:
- Active
- Data Last Updated:
- September 20, 2026 at 9:18PM
- Listing Office:
- Platinum Partners Realtors : 630-290-3879
- Listing Agent:
- Pat Coulson : 630-290-3879
- MLS ID:
- 12701220

- Style: Contemporary
- Other Structures: Shed(s)
- Parking: ConcreteGarage Door OpenerYesGarage OwnedAttachedGarageParking spaces: 2
- Roofing: Asphalt
- General: 2 StoriesConcrete Perimeter
- HOA Amenities: Not Applicable
- Originating MLS: mred
- School District: 129
- County: Kane
- Zoning: 1424428019
- Utilities: Circuit Breakers
- Water: Public
- Sewer: Public Sewer
- Source: mred
- Ownership: Fee Simple
This listing courtesy of Pat Coulson , Platinum Partners Realtors
Monthly Payment
- Principal & Interest $
- Property Taxes $
- Home Insurance $
- VA Funding Fee $

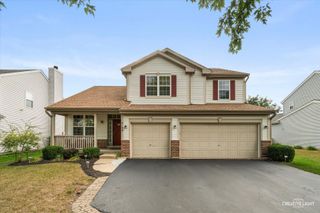
 New - 3 days ago