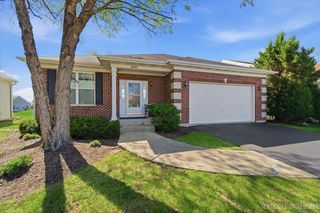
42W675 Star Lane, Sugar Grove, IL 60554
- 3 beds |
- 3 baths |
- 1,656 sqft
 Single-Family Home
  Built in 1971
  —— sqft lot
  5 car garage
  $235/sqft
  Listed ——
Property Description
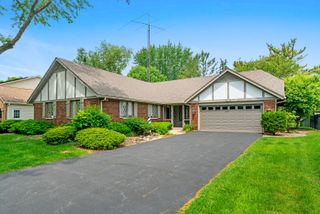
Tucked away on a quiet dead end street in unincorporated Sugar Grove, this beautifully prepared estate sale ranch offers peaceful country views backing to open farm fields on a picturesque 1/2 acre lot. Meticulously readied for its next owners, the home features freshly painted walls and windows, new carpeting, updated bathrooms, and beautifully finished drywall ceilings replacing former drop ceilings for a fresh, modern feel. Designed with gathering and everyday comfort in mind, the spacious layout includes a welcoming family room, formal living room, and formal dining room. The kitchen opens directly to the deck, creating an easy flow for outdoor entertaining and enjoying the scenic backyard setting. Three main level bedrooms share a full bath, while a second full bathroom is conveniently located off the oversized mudroom, ideal for coming in from the impressive heated garage with space for up to 5 cars. The finished full basement expands the living space with exterior access, a large recreation room featuring a cozy gas fireplace, office, laundry area, third full bathroom, and abundant storage. Two additional flex rooms, one carpeted and one with durable vinyl flooring, offer endless possibilities for hobbies, crafting, play space, or exercise rooms. Adding warmth and character throughout, the home showcases stunning wood paneling sourced from the family's Wisconsin farm and hand-finished specifically for this property, creating a truly one of a kind home filled with craftsmanship and history.
- Listing Status:
- Active
- Data Last Updated:
- May 25, 2026 at 7:18AM
- Listing Office:
- Realty Executives Success : 630-567-5779
- Listing Agent:
- Bobbie Soris : 630-567-5779
- MLS ID:
- 12643627

- Parking: AsphaltGarage Door OpenerHeated GarageYesDetachedGarageParking spaces: 5
- General: 1 Story
- HOA Amenities: Not Applicable
- Originating MLS: mred
- School District: 302
- County: Kane
- Zoning: 1433376014
- Water: Well
- Sewer: Septic Tank
- Source: mred
- Ownership: Fee Simple
This listing courtesy of Bobbie Soris , Realty Executives Success
Monthly Payment
- Principal & Interest $
- Property Taxes $
- Home Insurance $
- VA Funding Fee $

 New - 2 days ago