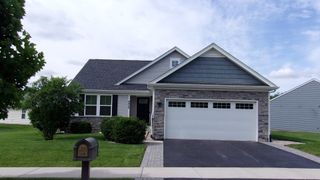
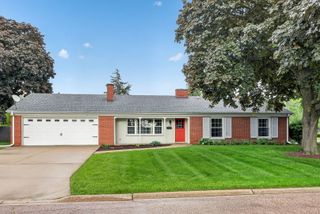
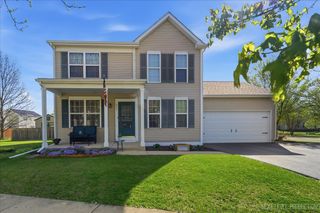
2655 Gould Court, Yorkville, IL 60560
- 3 beds |
- 2 baths |
- 1,562 sqft
 Single-Family Home
  Built in 2024
  6,098sqft lot
 2 car garage
  $269/sqft
  Listed 2 days ago
Property Description
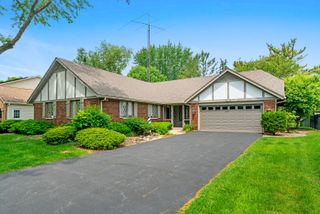
Welcome to your new ranch home on a quiet cul-de-sac in Grand Reserve Colonies of Yorkville! This home was newly built in 2024 and has been impeccably cared for and absolutely shows like a model! This tastefully designed ranch home is sure to please with plenty of living space, a modern and open floor plan, generous room sizes throughout, and upgraded doors and trim. Entertain in the gorgeous chef's kitchen with white cabinets and granite counters, subway tile backsplash, extra deep SS single bowl sink with designer faucet and soap dispenser, a sizeable island, stainless steel appliance package, master suite hosting a huge walk-in closet, walk in shower, and a double sink vanity. There is Luxury Vinyl Plank flooring in the main areas, carpet in the bedrooms. The main floor laundry room comes with washer, dryer and sink, and there are custom window treatments throughout the home. There is a Smart thermostat, a full basement with hi efficiency furnace, 2 car garage with smart EDO and extra storage area. You will love relaxing on the new deck just completed by Archadeck, its a 17x12 deck with black aluminum and PVC railings. There is no reason to wait for new construction when you have it all right here. Lawn care, snow removal and common area insurance are included with the low monthly HOA fee. Make this your new home today! Quick close possible, too!
- Listing Status:
- Active
- Data Last Updated:
- May 25, 2026 at 7:18AM
- Listing Office:
- Coldwell Banker Real Estate Group : 630-364-0877
- Listing Agent:
- Richard Vesely : 630-364-0877
- MLS ID:
- 12650302

- Style: Ranch
- Parking: AsphaltGarage Door OpenerYesGarage OwnedAttachedGarageParking spaces: 2
- Roofing: Asphalt
- General: 1 StoryConcrete Perimeter
- HOA Amenities: CurbsSidewalksStreet LightsStreet PavedInsuranceLawn CareSnow Removal130.0Monthly
- Originating MLS: mred
- School District: 115
- County: Kendall
- Zoning: 0211280025
- Utilities: Circuit Breakers200+ Amp Service
- Water: Public
- Sewer: Public Sewer
- Source: mred
- Ownership: Fee Simple w/ HO Assn.
This listing courtesy of Richard Vesely , Coldwell Banker Real Estate Group
Monthly Payment
- Principal & Interest $
- Property Taxes $
- Home Insurance $
- VA Funding Fee $

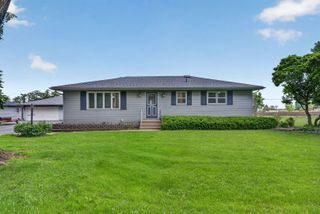
 New - 3 days ago