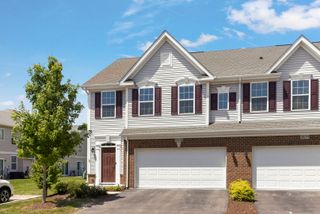
541 Mallard Lane A, Sugar Grove, IL 60554
- 2 beds |
- 3 baths |
- 2,117 sqft
 Town Home
  Built in 2003
  —— sqft lot
  2 car garage
  $157/sqft
  Listed ——
Property Description
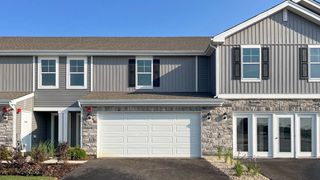
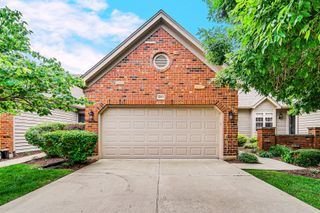
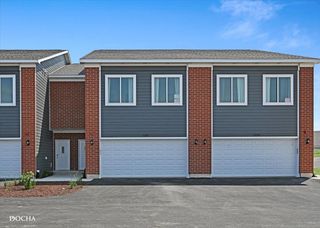
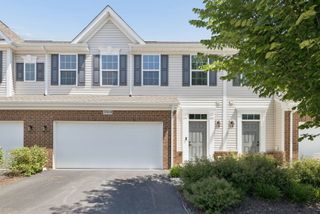
Stunning Sugar Grove end unit townhome! Hardwood floors, volume ceilings, cozy den with French doors, spacious first floor primary suite! Walking in the front door you are greeted with tons of natural light, a spacious open floorplan, vaulted ceilings, hardwood floors and fireplace. Large kitchen with dining area overlooking private patio. Newer stainless steel appliances and pantry closet. Handy first floor laundry off kitchen, and hallway to bedroom has half bath and is large enough for desk, bookcases, or storage cabinets. Upstairs features large loft for office or studio, could be converted to 3rd bedroom, second bedroom, and full bath. Large storage closet off hall could be office or playroom. 2 car attached garage plus double wide driveway. Guest parking off street next to this unit. Newer hot water heater 2020. Walking distance to the park, with ball field and currently all new play equipment under construction, see photo. Easy access to RT47 & I-88. Near shopping, medical, WCC campus, water park! Don't miss it!......
- Listing Status:
- Active
- Data Last Updated:
- July 6, 2026 at 5:20AM
- Listing Office:
- RE/MAX In The Village : 630-258-7201
- Listing Agent:
- Victoria McCoy : 630-258-7201
- MLS ID:
- 12666320

- Parking: AsphaltGarage Door OpenerYesGarage OwnedAttachedDrivewayOwnedGarageParking spaces: 4
- Roofing: Asphalt
- Windows: ScreensWindow TreatmentsDrapesBlinds
- General: Concrete Perimeter
- HOA Amenities: ParkCeiling FanPatioInsuranceExterior MaintenanceLawn CareSnow Removal245.0Monthly
- Originating MLS: mred
- School District: 302
- County: Kane
- Zoning: 1428208019
- Utilities: Circuit Breakers
- Water: Public
- Sewer: Public Sewer
- Source: mred
- Ownership: Fee Simple w/ HO Assn.
This listing courtesy of Victoria McCoy , RE/MAX In The Village
Monthly Payment
- Principal & Interest $
- Property Taxes $
- Home Insurance $
- VA Funding Fee $

 New - 3 days ago