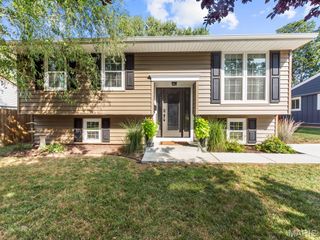
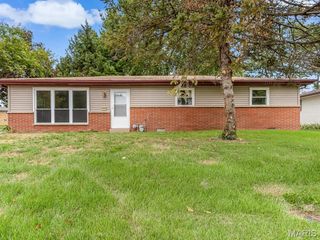
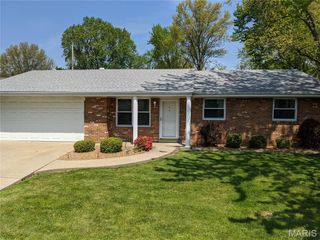
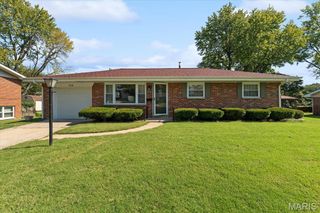
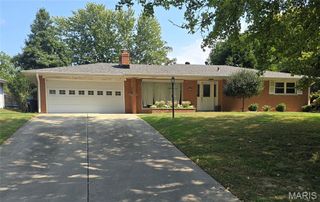
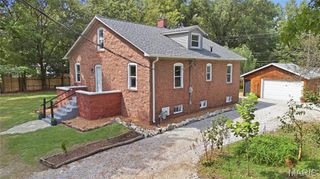
121 Turnbridge Drive, Swansea, IL 62226
- 3 beds |
- 2 baths |
- 1,374 sqft
 Single-Family Home
  Built in 1979
  0.26acre lot
 —— car garage
  $164/sqft
  Listed 25 days ago
Property Description
Welcome to 121 Turnbridge Drive in Swansea! This well-maintained 3-bedroom, 2-bath ranch offers approximately 1,374 square feet of comfortable, single-level living with an attached 2-car garage and a fully fenced backyard. Step inside to a spacious living room featuring laminate flooring, a large picture window that brings in plenty of natural light, and a wood-burning fireplace that creates a warm focal point for the space. The adjoining dining room provides plenty of room for gatherings and flows conveniently into the updated kitchen. The kitchen features quartz countertops, shaker-style soft-close cabinetry, tile backsplash, and a complete appliance package. The primary bedroom includes two windows, a ceiling fan, a walk-in-style closet, and a private en-suite bathroom with tile flooring and a walk-in shower. Two additional bedrooms, a second full bathroom with tub/shower combination, and convenient main-level laundry complete the interior. Outside, enjoy a fully fenced backyard with a paver patio offering additional space for outdoor entertaining and relaxation. The attached 2-car garage provides generous parking and storage along with an automatic garage door opener and attic access. With an updated kitchen, newer roof, newer water heater, main-level laundry, fenced yard, and functional ranch layout, 121 Turnbridge Drive offers a great combination of updates, space, and convenience. Schedule your showing and see everything this Swansea home has to offer!
- Listing Status:
- Active
- Date Added:
- September 4, 2026
- Data Last Updated:
- September 26, 2026 at 2:16PM
- Listing Office:
- Keller Williams Marquee : 618-307-5616
- MLS ID:
- 26053277

- Style: Ranch
- General: Vinyl SidingOne
- Originating MLS: maris2
- School District: High Mount DIST 116
- County: St. Clair
- Zoning: 08-15.0-204-019
- Utilities: Electricity ConnectedSewer ConnectedWater Connected220 Volts
- Water: Public
- Sewer: Public Sewer
- Source: maris2
This listing courtesy of Keller Williams Marquee
Monthly Payment
- Principal & Interest $
- Property Taxes $
- Home Insurance $
- VA Funding Fee $