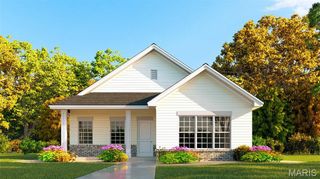
1768 Old Park Lane, Swansea, IL 62226
- 2 beds |
- 2 baths |
- 1,824 sqft
 Single-Family Home
 Built in 2021
 9,148sqft lot
 2 car garage
 $186/sqft
 Listed 21 days ago
Property Description
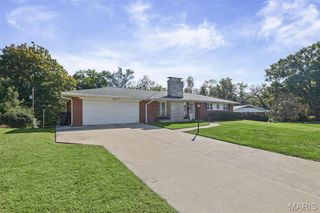
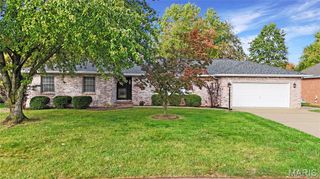
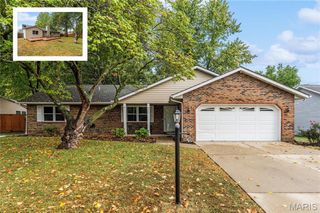
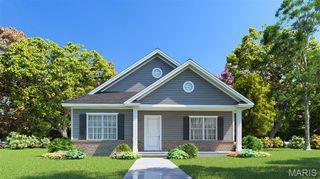
Welcome to 1768 Old Park Ln, a beautifully maintained home built in 2021 and located in the desirable gated Cobblestone Park community of Swansea. Situated on a corner lot, this home offers the look and feel of new construction while providing the convenience of an established, low-maintenance community. Lawn care, snow removal, and sidewalks are all provided. Step inside to an inviting open-concept main living area filled with natural light. The living room features a vaulted ceiling, while luxury vinyl flooring runs throughout the main living spaces. The spacious kitchen offers granite countertops, stainless steel appliances, ample cabinetry, and a convenient breakfast bar that opens to the dining and living areas. Custom window shades add a polished finishing touch throughout the home. The sliding glass door off the dining area leads to a private, fenced-in side yard—perfect for relaxing, entertaining, or enjoying your morning coffee. The centrally located main-floor laundry adds everyday convenience. The spacious primary suite features a large walk-in closet and a private bath with separate soaking tub and shower. Additional bedrooms feature newer carpet, while the bathrooms are finished with attractive tile flooring. The full, unfinished basement offers incredible potential and could nearly double the home's finished living space. It is already stubbed for a full bathroom and features an egress window, providing the opportunity to add an additional bedroom, recreation room, home office, or whatever best suits your needs. A sump pump is already installed. With only five years on all major utilities, this home has been immaculately cared for and truly feels like a new construction home. Combine that with the gated community, low-maintenance lifestyle, private yard, corner lot, and expansive basement potential, and this is one you won't want to miss!
- Listing Status:
- Active
- Date Added:
- October 7, 2026
- Data Last Updated:
- October 27, 2026 at 7:16AM
- Listing Office:
- RE/MAX Preferred : 618-624-2111
- MLS ID:
- 26063739

- Style: Contemporary
- Other Structures: Front PorchPatioSide PorchCovered
- Roofing: Architectural Shingle
- General: Stone VeneerVinyl SidingOne
- Road/Access: City Street
- HOA Amenities: GatedMaintenance GroundsSnow Removal215.0Monthly
- Originating MLS: maris2
- School District: Belleville DIST 118
- County: St. Clair
- Zoning: 08-05.0-418-001
- Fencing: FencedGateVinyl
- Utilities: Cable AvailableElectricity ConnectedNatural Gas ConnectedPhone AvailableSewer ConnectedWater Connected220 Volts
- Water: Public
- Sewer: Public Sewer
- Source: maris2
- Ownership: Private
This listing courtesy of RE/MAX Preferred
Monthly Payment
- Principal & Interest $
- Property Taxes $
- Home Insurance $
- VA Funding Fee $

 New - 12 hours ago