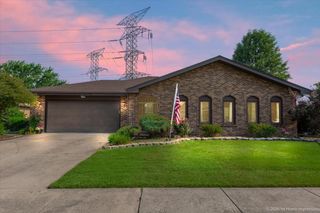
17002 Ozark Avenue, Tinley Park, IL 60477
- 4 beds |
- 3 baths |
- 1,700 sqft
 Single-Family Home
  Built in 1997
  10,799sqft lot
 2 car garage
  $318/sqft
  Listed 12 days ago
Property Description
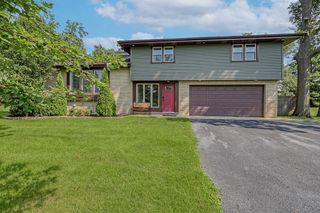
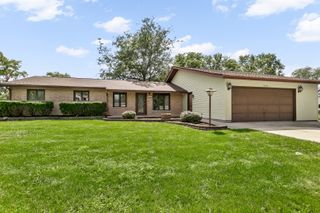
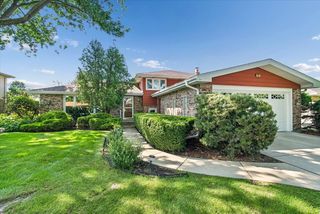
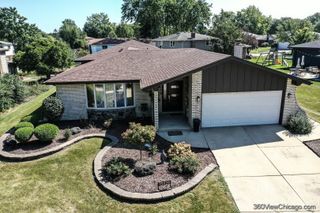
Welcome to this meticulously maintained Gallagher & Henry home in the highly desirable Fairmont Village neighborhood of Tinley Park. Lovingly cared for by its original owners, this home offers four bedrooms, three full baths, hardwood floors, oak doors, newer roof, extra wide driveway for 6 cars, many windows replaced and many more updates identified on the "Offer List". Enjoy the finished sub bsmt with a custom built wet bar and plenty of entertainment area. You'll appreciate the oversized cedar-lined closet for storage and the 4th bdrm on lower level may act as an in-home office and/or playroom. Glass sliding doors off the kitchen lead to a very large deck with direct pool access, a swing set and professional landscape. The deck is great for out-door cooking and entertaining. It's a short walk to McCarthy Park offering pond-view walking, a bike path, miniature golf, batting cages, skate park and fishing. located near the Tinley Park Rec Center with all the following accommodations: indoor Olympic pool, full workout gym, exercise classes, indoor and outdoor walking tracks, multiple basketball courts, outdoor tennis courts, Volleyball courts and best of all, an outdoor water park, with pool, lazy river, and water slide. Attached is a floor plan, land survey and Offer List available with disclosures under additional information.
- Listing Status:
- Active
- Data Last Updated:
- September 21, 2026 at 2:19AM
- Listing Office:
- Real People Realty : 708-670-8988
- Listing Agent:
- Mary McEldowney : 708-670-8988
- MLS ID:
- 12753294

- Parking: ConcreteGarage Door OpenerYesGarage OwnedAttachedGarageParking spaces: 2
- Roofing: Asphalt
- Windows: Screens
- General: Split Level w/ SubConcrete Perimeter
- HOA Amenities: CurbsSidewalksStreet LightsStreet PavedNot Applicable
- Originating MLS: mred
- School District: 140
- County: Cook
- Zoning: 27251090200000
- Utilities: 200+ Amp Service
- Water: Lake Michigan
- Sewer: Storm Sewer
- Source: mred
- Ownership: Fee Simple
This listing courtesy of Mary McEldowney , Real People Realty
Monthly Payment
- Principal & Interest $
- Property Taxes $
- Home Insurance $
- VA Funding Fee $

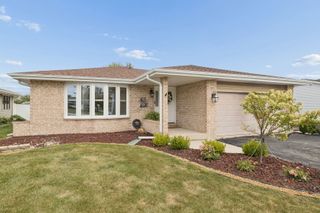
 New - 1 day ago