17627 S 65th Avenue, Tinley Park, IL 60477
- 5 beds |
- 3 baths |
- 2,594 sqft
 Single-Family Home
  Built in ——
  —— sqft lot
  3 car garage
  $193/sqft
  Listed ——
Property Description
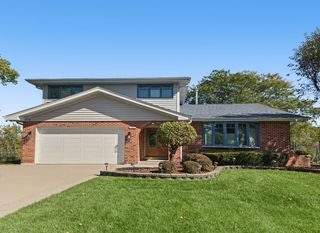
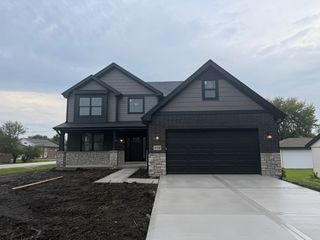
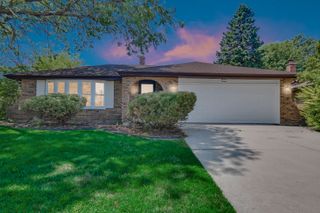
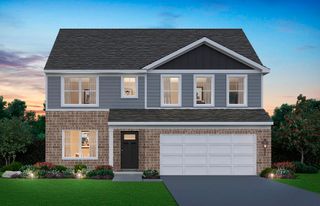
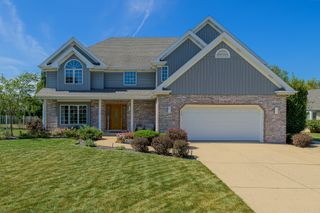
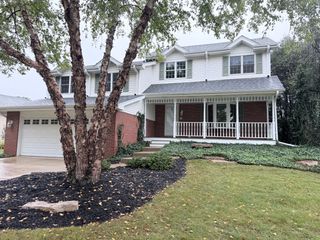
Space, versatility, and an oversized lot come together in this unique 5-bedroom, 3-bath home situated on nearly 3/4 acre! A welcoming front deck opens to a bright living room with hardwood floors, currently used as a dining area. The spacious kitchen features an abundance of oak cabinetry, a window over the sink, and easy access to the dining room, currently used as a convenient home office. The main level offers a generous primary bedroom, second bedroom, and full bath. Upstairs, three additional bedrooms-including one with a walk-in closet, could be a 2nd primary-and a full bath provide plenty of room for family, guests, or flexible living arrangements. The finished basement adds even more living space with a cozy family room featuring a fireplace, laundry area, and full bath. One of the home's most distinctive features is the four-season room, offering wood burning stove, radiant heated floors, natural light, and sliding doors leading to the wraparound deck-an inviting space to enjoy year-round. The heated attached 3-car garage provides exceptional storage and flexibility, including potential for related living. An extra-long concrete driveway accommodates up to six vehicles. The expansive lot also features a storage shed, additional outbuilding with potential for a greenhouse or hobby space, and a playhouse. Conveniently located near schools, shopping, downtown amenities, farmers market, entertainment, expressways, and Metra. A rare opportunity to enjoy generous indoor and outdoor space with endless possibilities!
- Listing Status:
- Active
- Data Last Updated:
- October 9, 2026 at 7:17AM
- Listing Office:
- RE/MAX 10 : 708-250-2455
- Listing Agent:
- Kelly Klaff : 708-250-2455
- MLS ID:
- 12771401

- Parking: ConcreteGarage Door OpenerHeated GarageYesAttachedGarageParking spaces: 3
- General: 2 Stories
- HOA Amenities: Not Applicable
- Originating MLS: mred
- School District: 146
- County: Cook
- Zoning: 28312030130000
- Water: Lake Michigan
- Sewer: Public Sewer
- Source: mred
- Ownership: Fee Simple
This listing courtesy of Kelly Klaff , RE/MAX 10
Monthly Payment
- Principal & Interest $
- Property Taxes $
- Home Insurance $
- VA Funding Fee $